 1 / 4
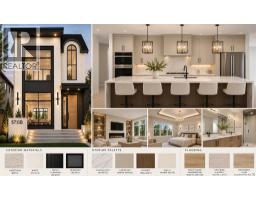
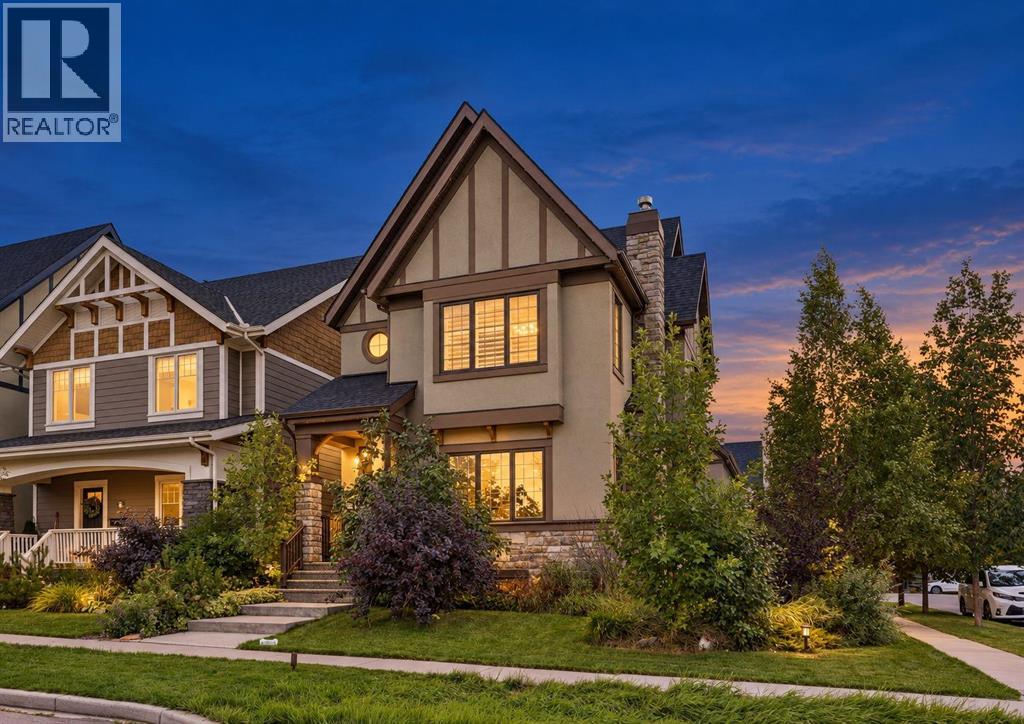
5711 Dalmead Circle NW, Calgary, Alberta T3A 1E7
About This Property
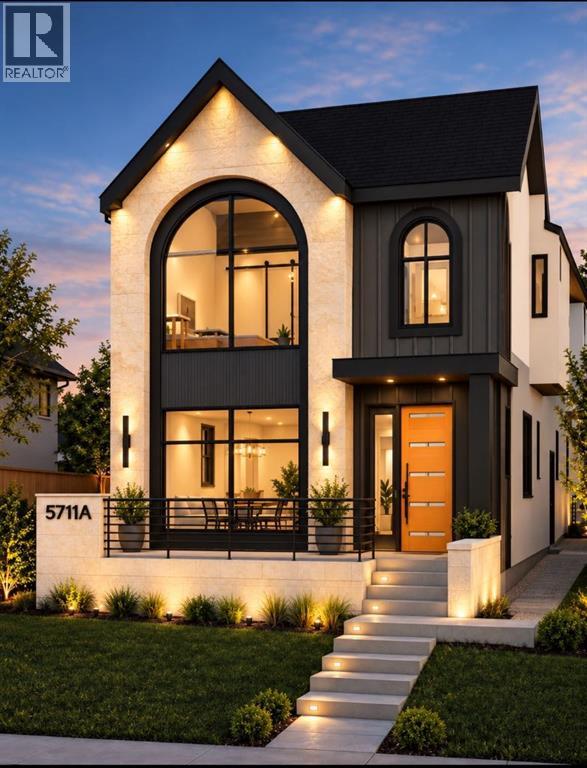
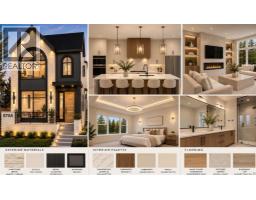
Welcome to this stunning brand-new detached infill in the desirable community of Dalhousie, Calgary, built by Ashmore Homes, offering an impressive 3,345 SQ FT of thoughtfully designed total living space with exceptional craftsmanship, modern architecture, and luxurious finishes throughout. **Buyers still have the incredible opportunity to work directly with the builder and design team to select their own finishes, customize key design elements, and truly make this home their own!** Designed with both luxury and everyday functionality in mind, the main floor features an elegant formal dining room at the front of the home, creating the perfect setting for hosting family gatherings and special occasions. A separate private office provides a quiet and dedicated workspace, ideal for professionals working from home. The heart of the home showcases a stunning chef-inspired kitchen featuring full-height cabinetry, quartz countertops, an oversized central island, dedicated pantry storage, and a gas cooktop. The open-concept layout seamlessly connects the kitchen, dining, and living areas, creating a bright and inviting atmosphere with an abundance of natural light flowing through oversized windows. The spacious rear living room is highlighted by a contemporary fireplace feature, while oversized bi-parting patio doors provide a beautiful connection to the backyard, perfect for indoor-outdoor entertaining. A convenient powder room and functional mudroom with built-in storage complete the main level. Upstairs, the luxurious primary retreat features a stunning vaulted ceiling, a spacious walk-in closet, and a spa-inspired ensuite complete with a steam shower. Each of the three upper-level bedrooms features its own private ensuite bathroom and walk-in closet, offering an exceptional level of comfort, convenience, and privacy. A dedicated upper-level laundry room adds to the home's thoughtful design. The basement offers incredible flexibility, allowing buyers to customize the spa ce to suit their lifestyle. Choose to incorporate a legal basement suite option, subject to required municipal approvals and permits, ideal for potential rental income or multigenerational living, or create the ultimate entertainment retreat featuring a spacious recreation room, stylish wet bar, glass-enclosed home gym, additional bedroom, and full bathroom. With an exceptional layout, premium finishes, and the rare opportunity to personalize your home before completion, this Ashmore Homes masterpiece offers the perfect combination of luxury, versatility, and modern living in one of Calgary's established communities. Don't miss your opportunity to create your dream home in Dalhousie!
Key Features
- Built in 2027
- Basement: Finished, Full
- Detached Garage Parking
- See Remarks
- 1 Fireplace
- Forced air Heat
Property Details
Bedrooms & Bathrooms
Size
Interior
Building
Parking
Land
Rooms
Main Level
Second Level
Basement
Room measurements are supplied by the listing brokerage and are approximate.
What’s nearby
- Dalhousie SchoolPublic (CBE) 450 m5 min walk
- Sir Winston Churchill High SchoolPublic (CBE) 700 m9 min walk
- Dr. E.W. Coffin SchoolPublic (CBE) 800 m10 min walk
- St. Dominic Fine Arts SchoolCatholic (CCSD) 800 m10 min walk
Distances are straight-line. Catchment areas change, so confirm the designated school with the Calgary Board of Education or Calgary Catholic School District.
- Calgary Co-op Dalhousie Centre 150 m2 min walk
- Koreana Market 550 m7 min walk
- Italian Centre Shop Ltd. 650 m8 min walk
- Brenner Park 550 m7 min walk
- Brentwood Area 2 Off Leash Dog Park 850 m11 min walk
- John Laurie Park 1.2 km15 min walk
Tap a place for directions. Places from OpenStreetMap contributors.
Estimated Monthly Payment
Based on 20% down, a 4.09% rate and 25-year amortization. Your actual payment will depend on your rate, down payment, and lender.
Customize This Estimate →View on REALTOR.ca
Get alerts for homes like this
Be first to know. I’ll email you when new listings match: Houses in Dalhousie, Calgary, $1.14M-$1.56M, 4+ beds.
Similar Properties in Calgary
Recently Listed in Dalhousie

The trademarks MLS®, Multiple Listing Service® and the associated logos are owned by The Canadian Real Estate Association (CREA) and identify the quality of services provided by real estate professionals who are members of CREA. The trademarks REALTOR®, REALTORS®, and the REALTOR® logo are controlled by CREA and identify real estate professionals who are members of CREA.
The information contained on this site is based in whole or in part on information that is provided by members of The Canadian Real Estate Association (CREA), who are responsible for its accuracy. CREA reproduces and distributes this information as a service for its members and assumes no responsibility for its accuracy.
The listing content on this page is protected by copyright and other laws, and is intended solely for the private, non-commercial use by individuals. Any other reproduction, distribution or use of the content, in whole or in part, is specifically forbidden. The prohibited uses include commercial use, "screen scraping", "database scraping", and any other activity intended to collect, store, reorganize or manipulate data on the pages produced by or displayed on this website.