 1 / 43
5611 Dalwood Way NW, Calgary, Alberta T3A 1S6
About This Property
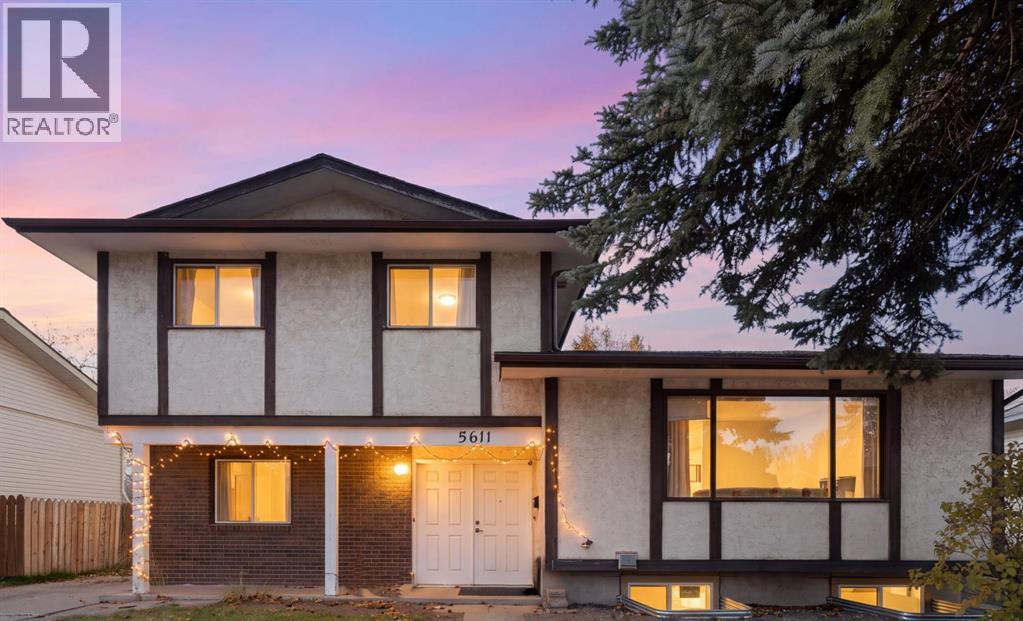
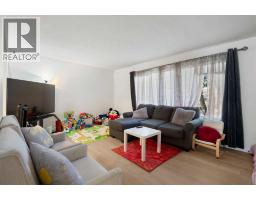
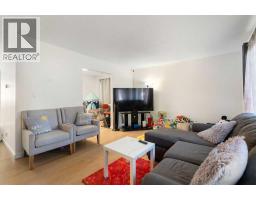
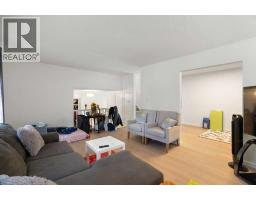
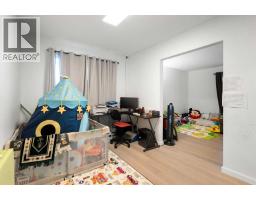
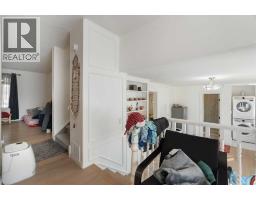
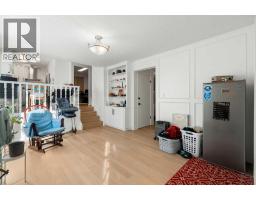
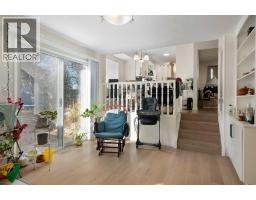
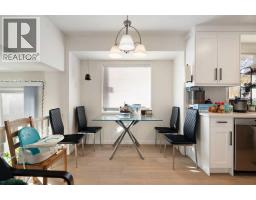
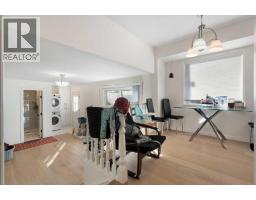
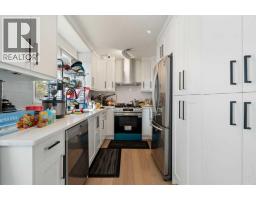
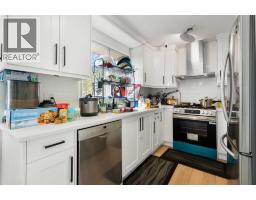
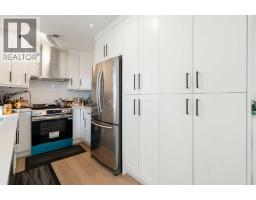
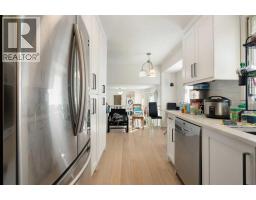
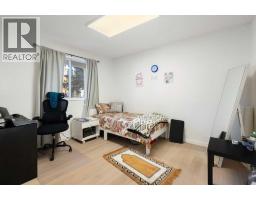
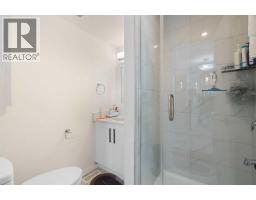
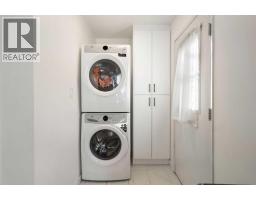
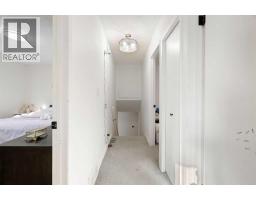
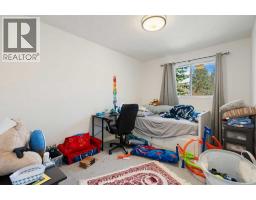
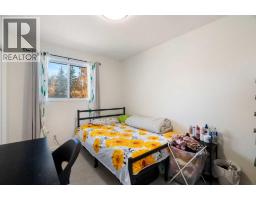
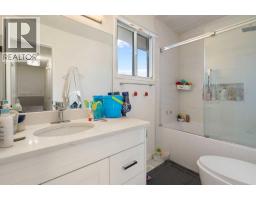
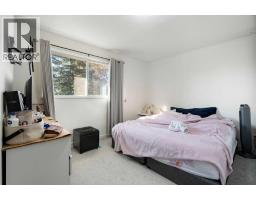
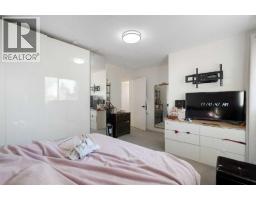
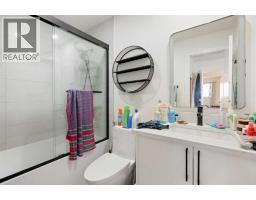
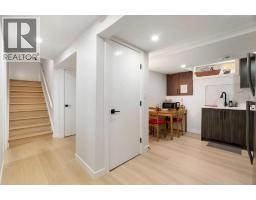
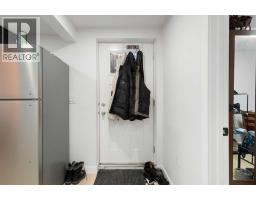
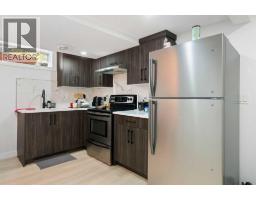
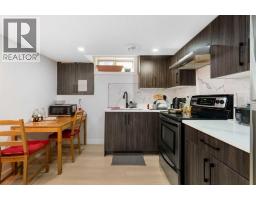
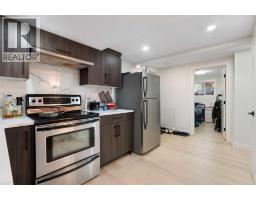
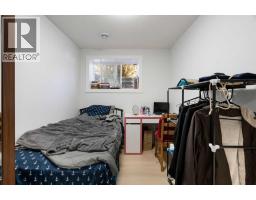
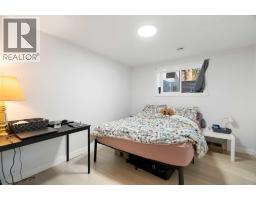
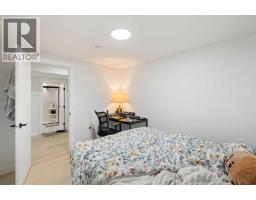
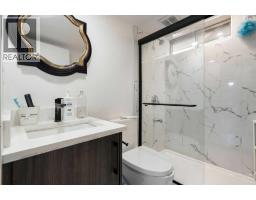
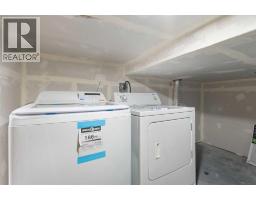
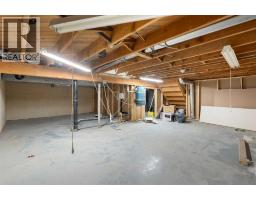
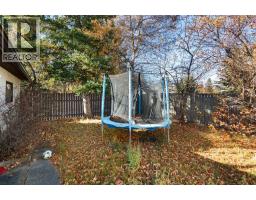
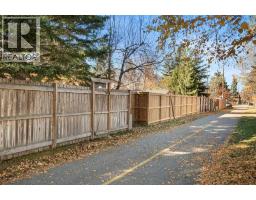
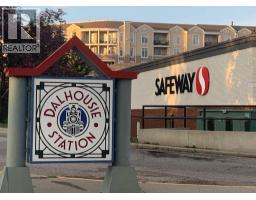
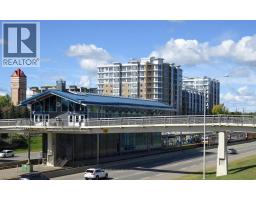
Welcome to 5611 Dalwood Way NW with a NEW 2-bedroom, 1-bathroom Legal Suite. This family home offers over 2,300 sq. ft. of developed living space including 4 bedrooms and 3 full bathrooms in the main home, PLUS the newly developed lower-level legal suite. Situated on a nice street in well-established community of Dalhousie, the property offers a versatile layout with several interior updates. The welcoming foyer leads to a refreshed main floor featuring updated hardwood flooring, a stylish white kitchen with stainless steel appliances including a gas stove (2025), quartz countertops, generous cabinetry, and a practical eat-in area. A separate formal dining room provides space for family gatherings and special occasions while the spacious living room offers a comfortable place to relax and entertain. A flexible fourth bedroom or home office is conveniently located near the front entrance, and the bright family room is complemented by a renovated full 3-piece bathroom. The upper-level offers three nice-sized bedrooms and an updated family bathroom. A lovely new ensuite was added to the primary bedroom in 2025 elevating this special retreat. The lower level features a newly developed a Two Bedroom 640+ sq. ft. legal suite with its own private entrance and separate laundry amenities providing added flexibility for extended family or rental income. Outside, the southwest-facing backyard features a patio area to enjoy the sunshine, while the generous lot offers plenty of room for outdoor activities. A long-paved driveway provides ample off-street parking and leads to an oversized 23.5' x 23.5' detached double garage with built-in shelving and work bench. The back lane access is excellent connecting to the neighbourhood’s extensive pathway system. Enjoy an exceptional location within walking distance of Dalhousie Community Centre, neighbourhood parks, sports fields, tennis and basketball courts, West Dalhousie School, H.D. Cartwright School and Dalhousie LRT Station while every day conveniences are close by with Safeway, shops, coffee shops and restaurants at Dalhousie Station. Additionally, Market Mall, the Alberta Children’s Hospital, Foothills Medical Centre, the University of Calgary, and downtown are located within a convenient commute. With its updated interior features, new legal suite, generous parking and convenient location, this family property offers a range of possibilities for buyers seeking space and versatility in the sought-after northwest community of Dalhousie. Welcome home!
Key Features
- Built in 1974
- Basement: Finished, Full, Separate entrance, Suite
- Detached Garage Parking
- Forced air Heat
Property Details
Bedrooms & Bathrooms
Size
Interior
Building
Parking
Land
Financial
Rooms
Main Level
Second Level
Basement
Room measurements are supplied by the listing brokerage and are approximate.
What’s nearby
- H. D. Cartwright SchoolPublic (CBE) 250 m3 min walk
- West Dalhousie SchoolPublic (CBE) 400 m5 min walk
- St. Dominic Fine Arts SchoolCatholic (CCSD) 850 m11 min walk
- Ranchlands SchoolPublic (CBE) 1.2 km15 min walk
Distances are straight-line. Catchment areas change, so confirm the designated school with the Calgary Board of Education or Calgary Catholic School District.
- Safeway 800 m10 min walk
- Indian Aroma Halal Meat & Groccery Store 1.3 km17 min walk
- Calgary Co-op Dalhousie Centre 1.8 km22 min walk
- John Laurie Park 1.0 km13 min walk
- Mews Playground 1.3 km16 min walk
- Botanical Gardens of Silver Springs 1.4 km17 min walk
Tap a place for directions. Places from OpenStreetMap contributors.
Estimated Monthly Payment
Based on 20% down, a 4.09% rate and 25-year amortization. Your actual payment will depend on your rate, down payment, and lender.
- Mortgage$3,249
- Property tax$404
- Estimated total$3,653/mo
View on REALTOR.ca
Get alerts for homes like this
Be first to know. I’ll email you when new listings match: Houses in Dalhousie, Calgary, $650k-$880k, 5+ beds.
Similar Houses in Dalhousie
Recently Listed in Dalhousie

The trademarks MLS®, Multiple Listing Service® and the associated logos are owned by The Canadian Real Estate Association (CREA) and identify the quality of services provided by real estate professionals who are members of CREA. The trademarks REALTOR®, REALTORS®, and the REALTOR® logo are controlled by CREA and identify real estate professionals who are members of CREA.
The information contained on this site is based in whole or in part on information that is provided by members of The Canadian Real Estate Association (CREA), who are responsible for its accuracy. CREA reproduces and distributes this information as a service for its members and assumes no responsibility for its accuracy.
The listing content on this page is protected by copyright and other laws, and is intended solely for the private, non-commercial use by individuals. Any other reproduction, distribution or use of the content, in whole or in part, is specifically forbidden. The prohibited uses include commercial use, "screen scraping", "database scraping", and any other activity intended to collect, store, reorganize or manipulate data on the pages produced by or displayed on this website.