 1 / 30

6, 3431 3 Avenue NW, Calgary, Alberta T2N 2X5
About This Property
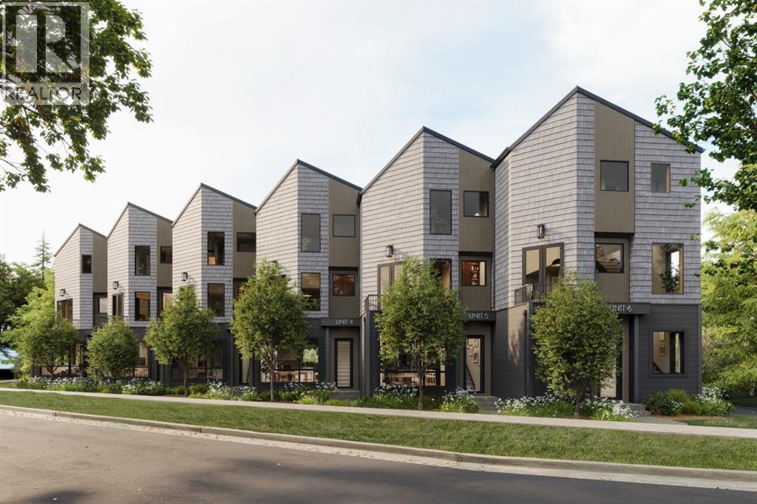
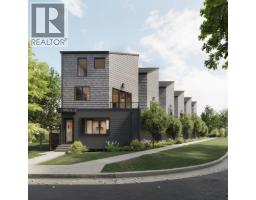
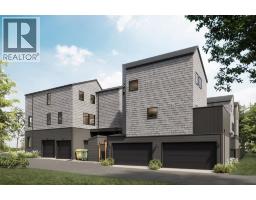
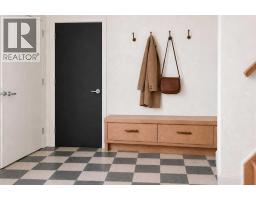
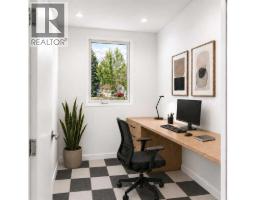
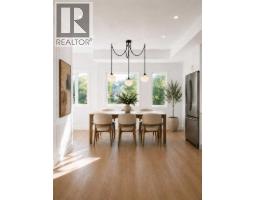
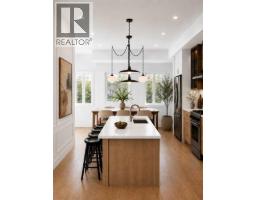
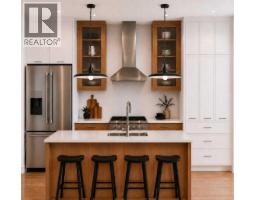
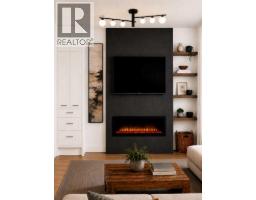
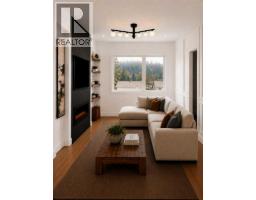
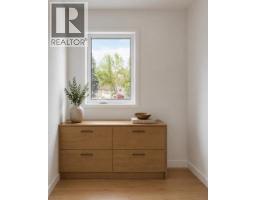
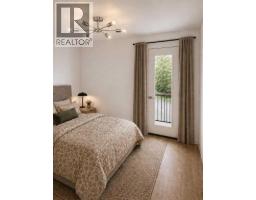
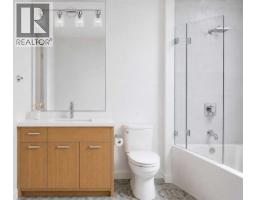
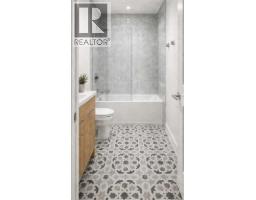
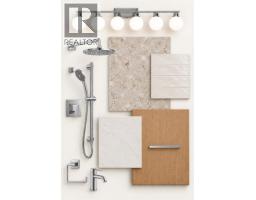
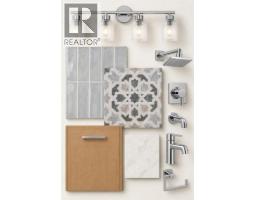
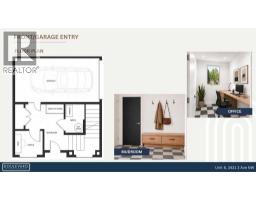
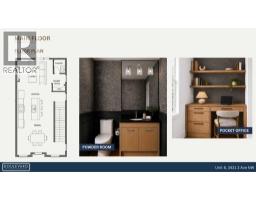
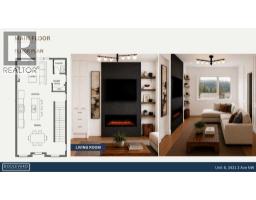
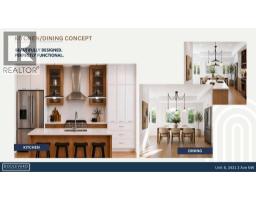
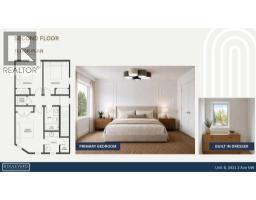
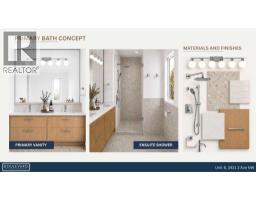
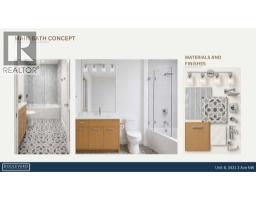
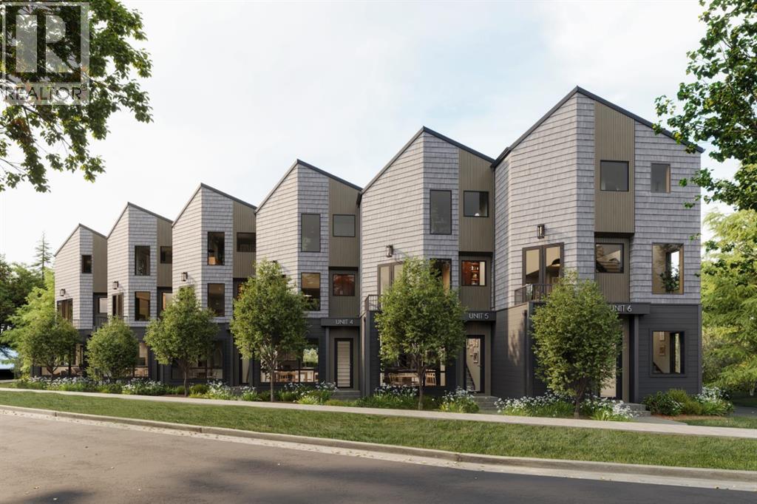
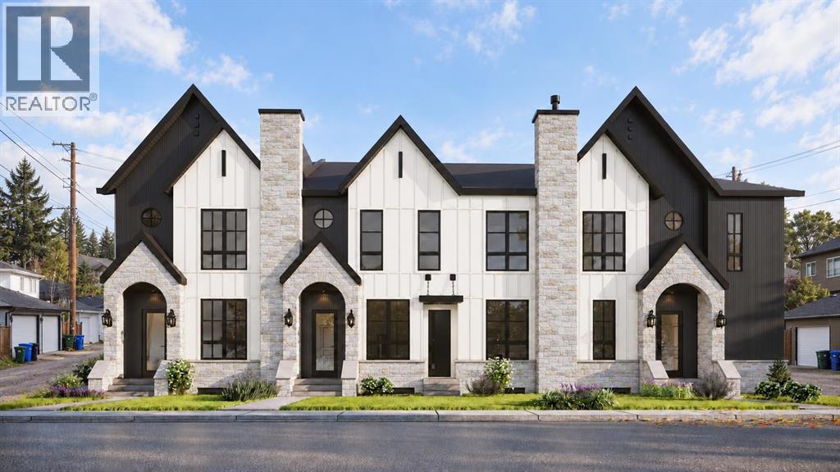
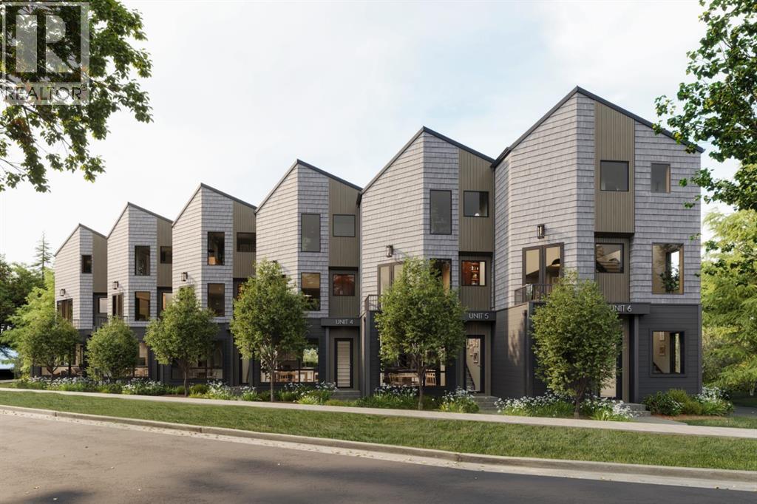
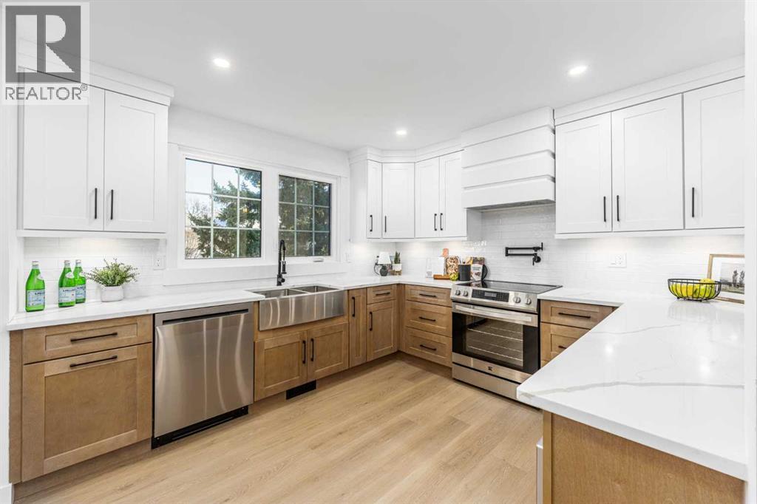
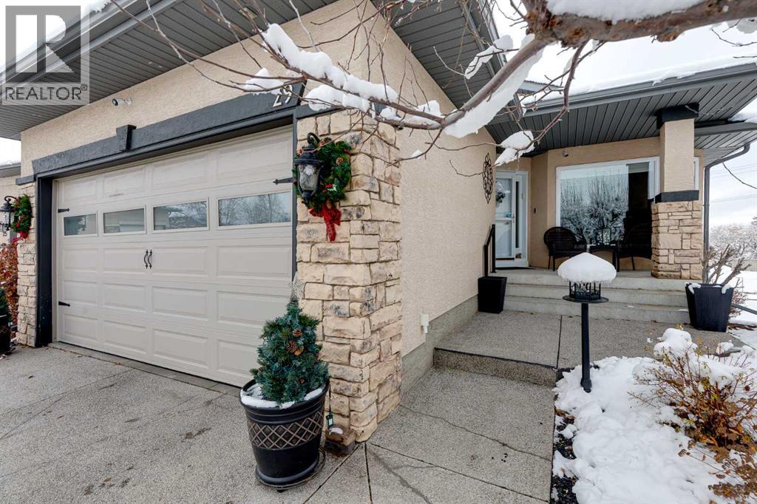
Discover an incredible opportunity to own in Calgary's highly desirable Parkdale community, with multiple townhomes available starting in the $400,000s, with variety including 1 BDRM, 2 BDRM, and 3 BDRM units. Ideally situated just one block from the Bow River and its extensive pathway system, these homes offer an exceptional blend of quality construction, stylish finishes, and an unbeatable inner-city location. This 3 bedroom unit features include custom cabinetry, quartz countertops, a stunning quartz slab fireplace surround, gas range, central air conditioning, and attached garage. Built with an ICF foundation and triple-glazed windows, these homes offer added comfort and energy efficiency. Enjoy professionally landscaped grounds and a welcoming communal courtyard.Step out your back door and enjoy immediate access to the river pathways, with downtown just minutes away and convenient access west to the mountains.Multiple units and price points available, starting in the $400,000s, with possession available January 31, 2027. Whether you're looking for your first home, an investment, or a lifestyle upgrade, this is an outstanding opportunity to enjoy the best of Parkdale living. Condominium approval process is underway with the City of Calgary. Find your perfect fit and make your move!
Key Features
- Built in 2027
- Basement: None
- Attached Garage Parking
- Central air conditioning
- 1 Fireplace
- Pets Allowed
Property Details
Bedrooms & Bathrooms
Size
Interior
Building
Parking
Neighbourhood
Land
Financial
Rooms
Second Level
Third Level
Lower Level
Room measurements are supplied by the listing brokerage and are approximate.
What’s nearby
- Westmount Charter School ElementaryGrades 0-4 350 m5 min walk
- Foothills Academy 850 m10 min walk
- Calgary Quest School 900 m11 min walk
- Maria Montessori Education Centre 1.0 km13 min walk
Distances are straight-line. Catchment areas change, so confirm the designated school with the Calgary Board of Education or Calgary Catholic School District.
Tap a place for directions. Places from OpenStreetMap contributors.
Estimated Monthly Payment
Based on 20% down, a 4.09% rate and 25-year amortization. Your actual payment will depend on your rate, down payment, and lender.
- Mortgage$4,034
- Condo fee$1
- Property tax$0
- Estimated total$4,036/mo
View on REALTOR.ca
Get alerts for homes like this
Be first to know. I’ll email you when new listings match: Townhouses in Parkdale, Calgary, $800k-$1.1M, 2+ beds.
Similar Townhouses in Parkdale
Recently Listed in Parkdale

The trademarks MLS®, Multiple Listing Service® and the associated logos are owned by The Canadian Real Estate Association (CREA) and identify the quality of services provided by real estate professionals who are members of CREA. The trademarks REALTOR®, REALTORS®, and the REALTOR® logo are controlled by CREA and identify real estate professionals who are members of CREA.
The information contained on this site is based in whole or in part on information that is provided by members of The Canadian Real Estate Association (CREA), who are responsible for its accuracy. CREA reproduces and distributes this information as a service for its members and assumes no responsibility for its accuracy.
The listing content on this page is protected by copyright and other laws, and is intended solely for the private, non-commercial use by individuals. Any other reproduction, distribution or use of the content, in whole or in part, is specifically forbidden. The prohibited uses include commercial use, "screen scraping", "database scraping", and any other activity intended to collect, store, reorganize or manipulate data on the pages produced by or displayed on this website.