 1 / 50
6711 71 Street NW, Calgary, Alberta T3B 4A5
About This Property
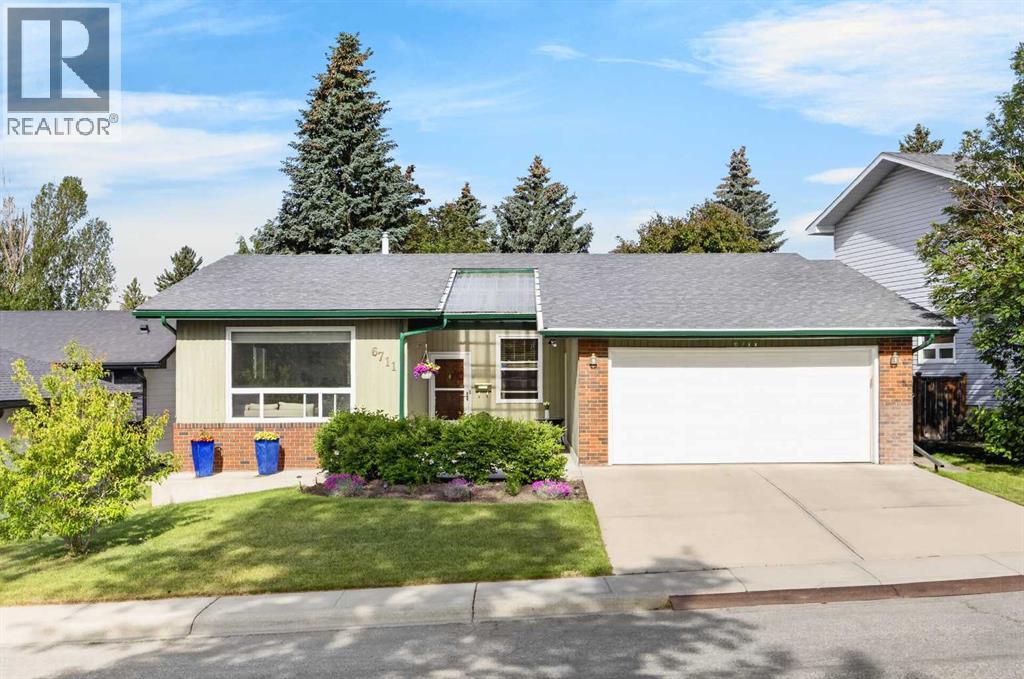
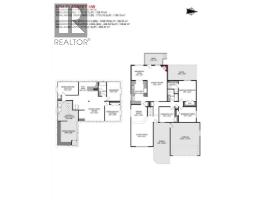
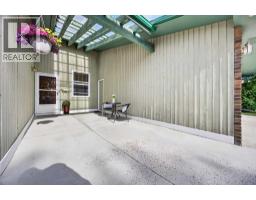
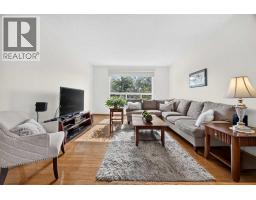
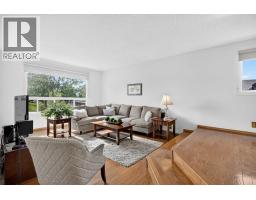
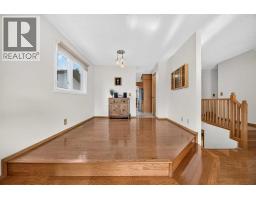
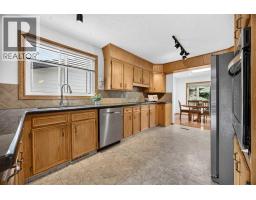
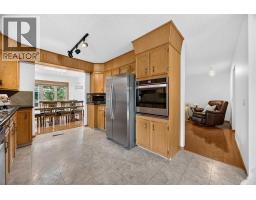
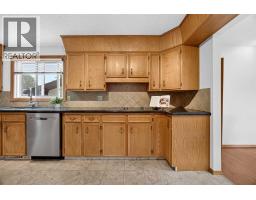
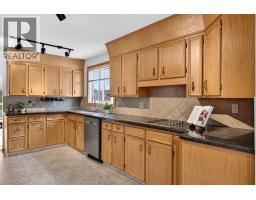
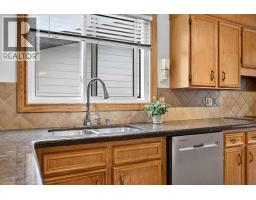
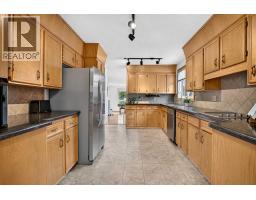
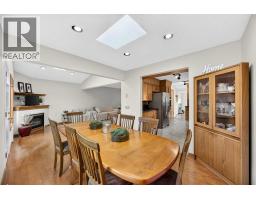
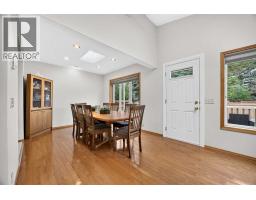
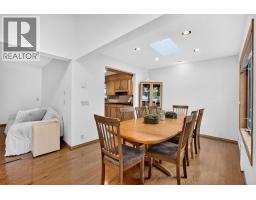
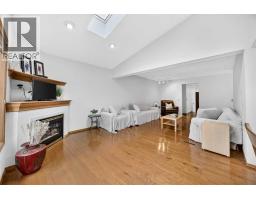
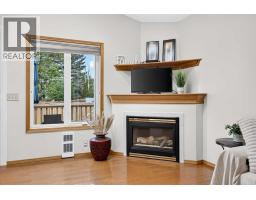
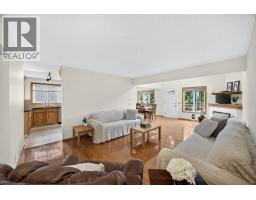
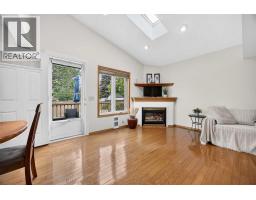
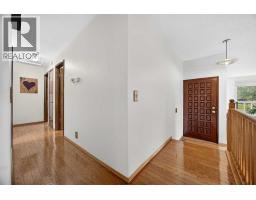
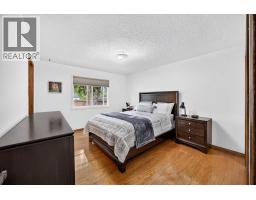
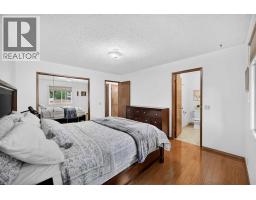
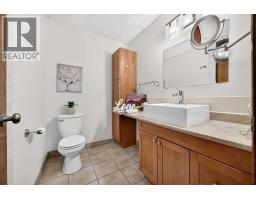
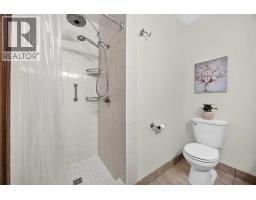
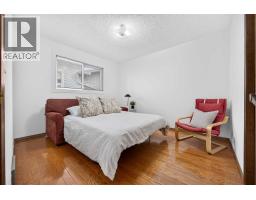
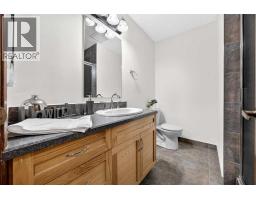
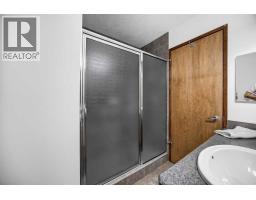
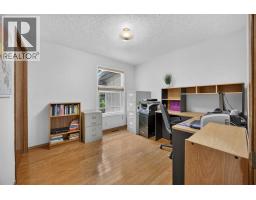
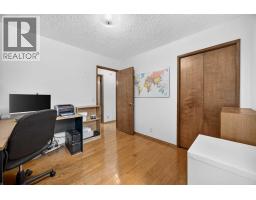
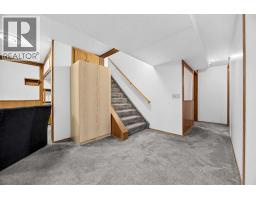
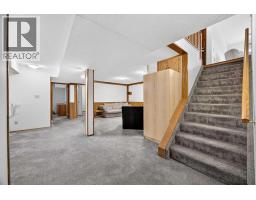
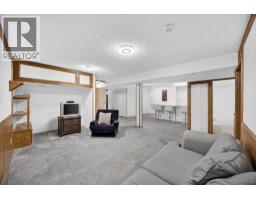
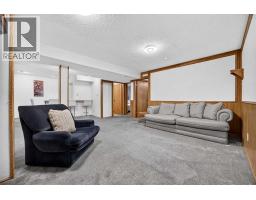
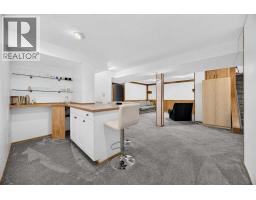
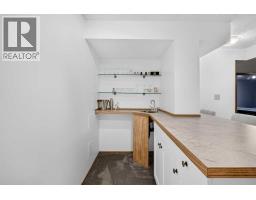
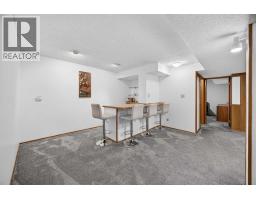
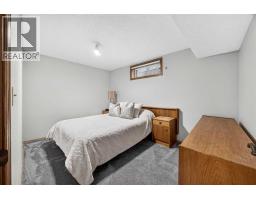
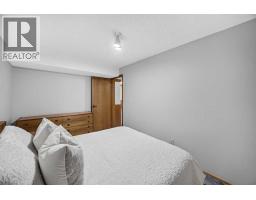
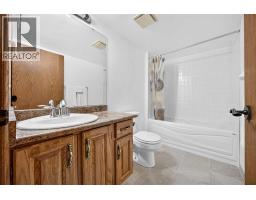
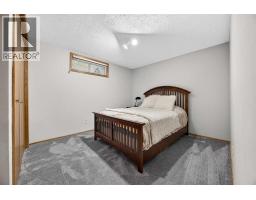
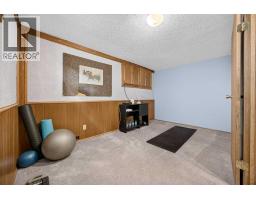
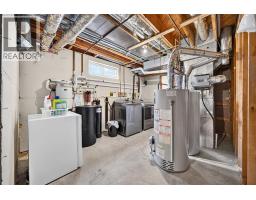
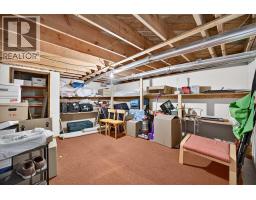
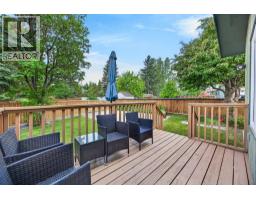
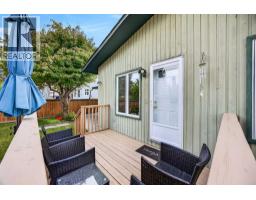
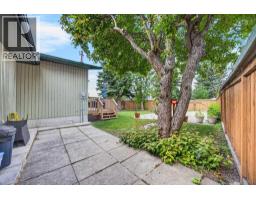
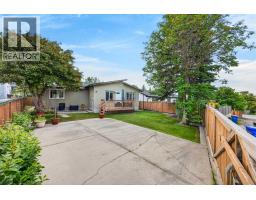
SILVER SPRINGS BUNGALOW WITH A PARK LOCATION | FIVE BEDROOMS | 2,752 SQ. FT. DEVELOPED | DOUBLE ATTACHED GARAGE | RV PARKINGWelcome to 6711 71 Street NW, an impressive detached bungalow offering exceptional space, functionality and outdoor living in the established Northwest Calgary community of Silver Springs.The home provides 1,713.18 sq. ft. above grade plus 1,038.78 sq. ft. of developed basement space, creating approximately 2,752 sq. ft. of finished living area. Five bedrooms and three full bathrooms are thoughtfully arranged across two levels, making the layout well suited to everyday living, entertaining and overnight guests.Hardwood flooring flows through the main living areas, complemented by ceramic tile and carpet. The spacious living and dining rooms create a welcoming setting for formal gatherings, while the large family room features a gas fireplace with an oak mantel and convenient access to the backyard.The kitchen offers granite countertops, abundant cabinetry, track lighting and excellent workspace. An adjoining breakfast nook provides a comfortable place for casual meals and opens onto the rear deck.Three bedrooms are located on the main level. The primary retreat includes a walk-in closet and private three-piece ensuite. Two additional bedrooms and a full bathroom complete the main floor.The developed lower level adds remarkable versatility with a generous family room, wet bar, flex room, two additional bedrooms and a full bathroom. A dedicated laundry and utility room, substantial storage room and 426.52 sq. ft. of remaining undeveloped area provide excellent organization and future flexibility.Outside, the southeast-facing, fully fenced backyard features an 11'8" x 7'6" deck, expansive 19' x 10' patio, mature landscaping, fruit trees and shrubs. The reverse pie-shaped lot also offers rear-lane access, RV parking and an additional parking pad.A welcoming 27-foot front porch adds curb appeal, while the attached double garage measu res approximately 21'8" x 19'4" and provides secure parking and storage.Enjoy convenient access to Silver Springs parks, playgrounds, schools, shopping and an extensive network of community walking and cycling pathways.This spacious bungalow combines an adaptable floor plan, extensive basement development, generous parking and established outdoor spaces in one of Northwest Calgary’s most desirable communities.Contact your REALTOR® today to arrange a private viewing!
Key Features
- Built in 1976
- Basement: Finished, See Remarks
- Attached Garage, Parking Pad, RV, Concrete
- 1 Fireplace
- Forced air, Electric, Natural gas Heat
Property Details
Bedrooms & Bathrooms
Size
Interior
Building
Parking
Neighbourhood
Land
Financial
Rooms
Main Level
Basement
Room measurements are supplied by the listing brokerage and are approximate.
What’s nearby
- W. O. Mitchell SchoolPublic (CBE) 250 m3 min walk
- St. Sylvester SchoolCatholic (CCSD) 400 m5 min walk
- Silver Springs SchoolPublic (CBE) 750 m9 min walk
- St. Rita SchoolCatholic (CCSD) 1.0 km13 min walk
Distances are straight-line. Catchment areas change, so confirm the designated school with the Calgary Board of Education or Calgary Catholic School District.
- Happy Fresh Market 850 m11 min walk
- Indian Aroma Halal Meat & Groccery Store 1.2 km15 min walk
- Co-op 1.4 km18 min walk
- 71st Street Park 50 m1 min walk
- Silverstone Road Park 350 m4 min walk
- W.O. Mitchell Park 350 m4 min walk
Tap a place for directions. Places from OpenStreetMap contributors.
Estimated Monthly Payment
Based on 20% down, a 4.09% rate and 25-year amortization. Your actual payment will depend on your rate, down payment, and lender.
- Mortgage$3,567
- Property tax$453
- Estimated total$4,021/mo
View on REALTOR.ca
Get alerts for homes like this
Be first to know. I’ll email you when new listings match: Houses in Silver Springs, Calgary, $710k-$970k, 4+ beds.
Similar Houses in Silver Springs
Recently Listed in Silver Springs

The trademarks MLS®, Multiple Listing Service® and the associated logos are owned by The Canadian Real Estate Association (CREA) and identify the quality of services provided by real estate professionals who are members of CREA. The trademarks REALTOR®, REALTORS®, and the REALTOR® logo are controlled by CREA and identify real estate professionals who are members of CREA.
The information contained on this site is based in whole or in part on information that is provided by members of The Canadian Real Estate Association (CREA), who are responsible for its accuracy. CREA reproduces and distributes this information as a service for its members and assumes no responsibility for its accuracy.
The listing content on this page is protected by copyright and other laws, and is intended solely for the private, non-commercial use by individuals. Any other reproduction, distribution or use of the content, in whole or in part, is specifically forbidden. The prohibited uses include commercial use, "screen scraping", "database scraping", and any other activity intended to collect, store, reorganize or manipulate data on the pages produced by or displayed on this website.