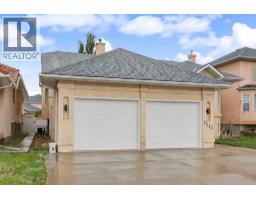
7212 California Boulevard NE, Calgary, Alberta T1Y 6X5
About This Property
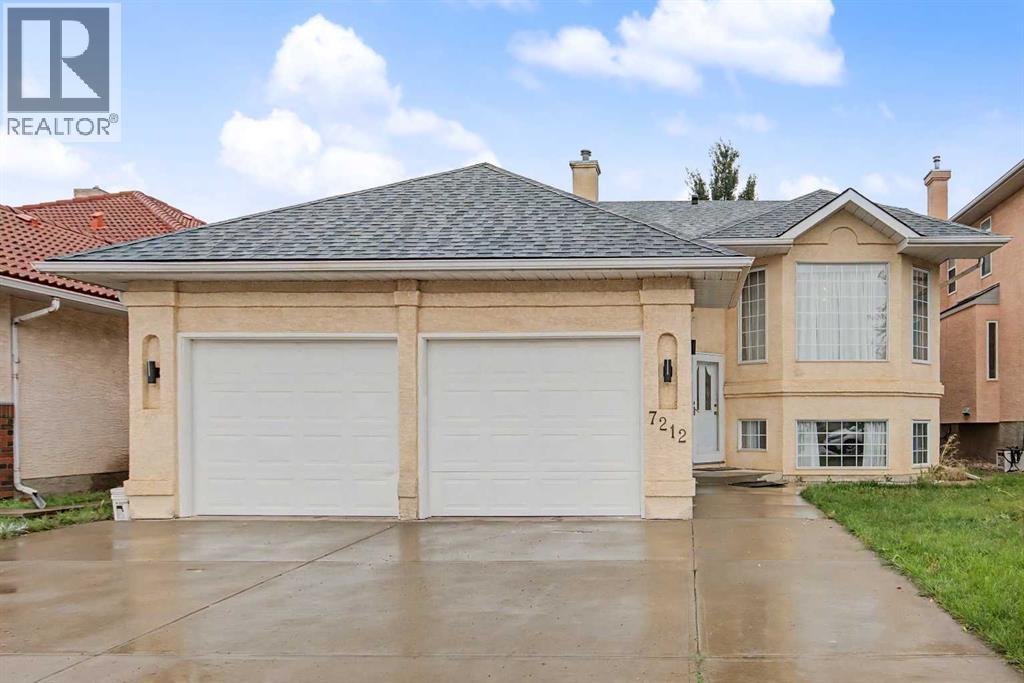
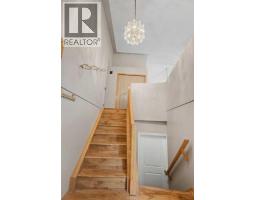
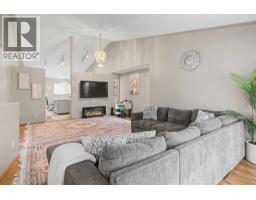
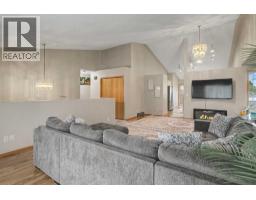
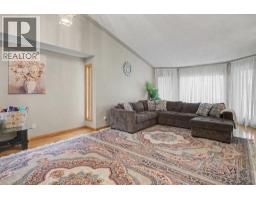
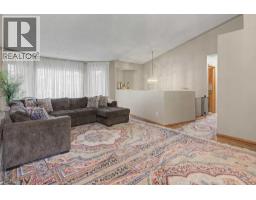
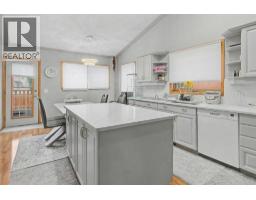
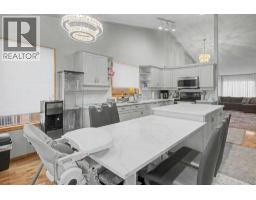
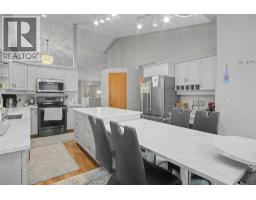
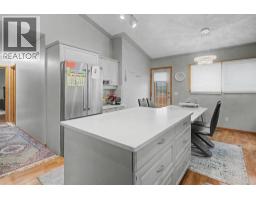
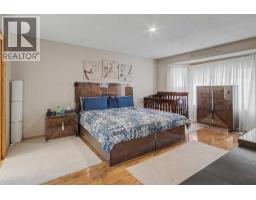
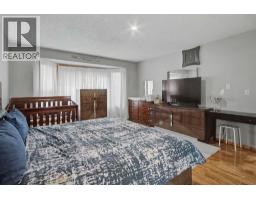
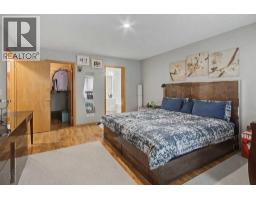
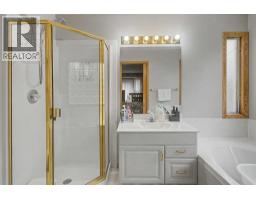
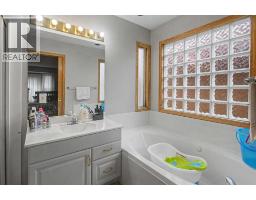
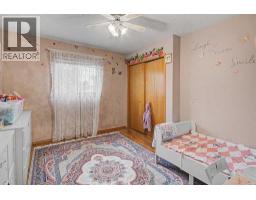
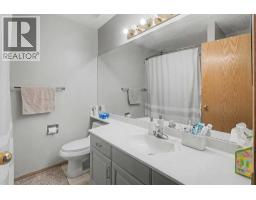
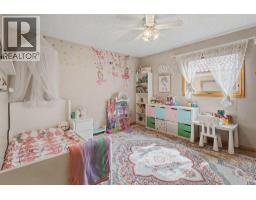
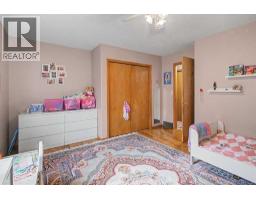
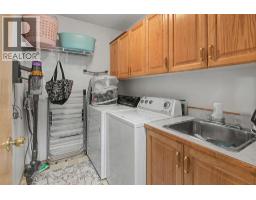
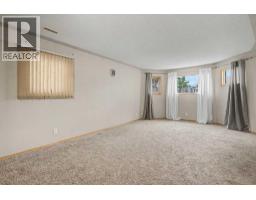
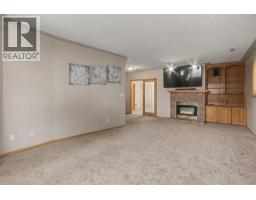
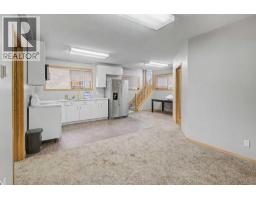
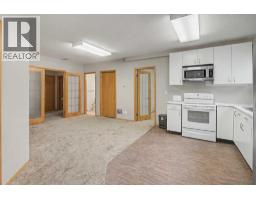
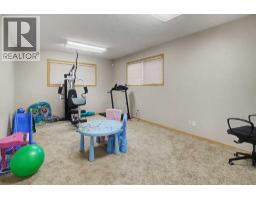
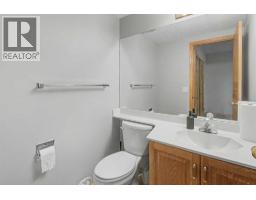
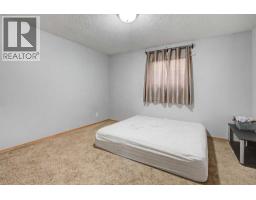
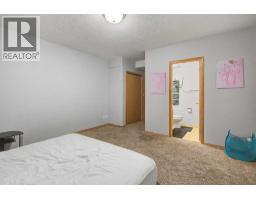
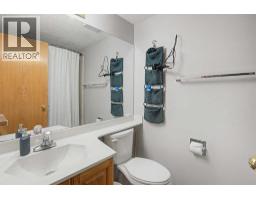
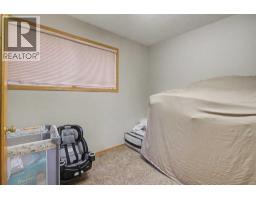
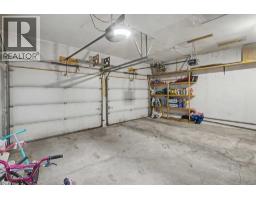
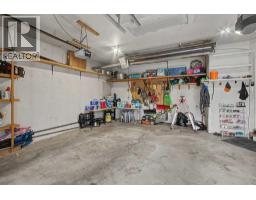
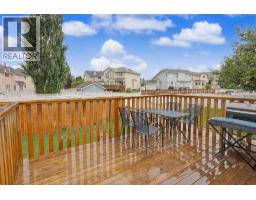
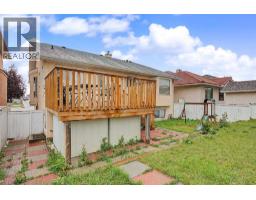
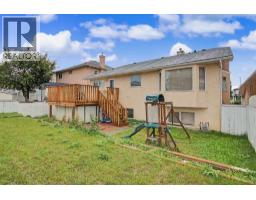
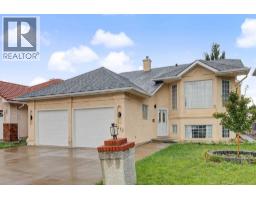
Spacious Bi-Level Beauty – Almost 1700 SqFt with 5 Beds, 3.5 Baths, Welcome to this beautiful and spacious bi-level home, a fantastic fit for families, multi-generational households, or anyone in need of extra living space. The main level features 3 well-proportioned bedrooms, including a generous primary retreat complete with a private ensuite and walk-in closet. Rich hardwood flooring flows throughout the main level, complemented by vaulted ceilings and a bright, open-concept layout that makes the home feel both airy and inviting. At the heart of the home is an upgraded kitchen designed to impress, featuring quality raised-panel cabinetry, modern appliances, a gorgeous centre island ideal for gathering, and a convenient corner pantry for extra storage. Large bi-level windows flood the space with natural light throughout the day, while the bright dining nook offers direct access to the spacious rear deck – the perfect spot for morning coffee, evening entertaining, or summer BBQs with family and friends. The fully developed lower level adds exceptional versatility, boasting a separate entrance, its own kitchen, 2 additional bedrooms (including one with its own 4-piece ensuite), a large recreation room ideal for movie nights or a home gym, and an additional 2-piece bathroom. Whether you're accommodating extended family, hosting guests, or exploring income potential, this lower level delivers flexible, functional space to suit your needs. Outside, the home is finished with durable stucco siding, a roof approximately 5 years old, a large driveway with ample parking, and a double attached garage for year-round convenience. The location is truly ideal – within walking distance to schools, scenic walking trails, and a nearby shopping plaza, with quick and easy access to Stoney Trail, 16th Avenue, and 32nd Avenue for effortless commuting across the city. This spacious, well-maintained home offers an outstanding combination of comfort, functionality, and location. Don't mis s your opportunity to make this exceptional property your new home!
Key Features
- Built in 1992
- Basement: Finished, Full, Separate entrance, Suite
- Attached Garage Parking
- See Remarks
- 1 Fireplace
- Forced air, Natural gas, Other Heat
Property Details
Bedrooms & Bathrooms
Size
Interior
Building
Parking
Land
Financial
Rooms
Main Level
Lower Level
Basement
Unknown
Room measurements are supplied by the listing brokerage and are approximate.
What’s nearby
- Monterey Park SchoolPublic (CBE) 350 m4 min walk
- Douglas Harkness SchoolPublic (CBE) 1.3 km17 min walk
- Pineridge SchoolPublic (CBE) 1.4 km18 min walk
- St. Patrick SchoolCatholic (CCSD) 1.4 km18 min walk
Distances are straight-line. Catchment areas change, so confirm the designated school with the Calgary Board of Education or Calgary Catholic School District.
- Calgary Co-op Monterey Food Centre 900 m11 min walk
- No Frills 2.3 km29 min walk
- Save-On-Foods 2.3 km29 min walk
Tap a place for directions. Places from OpenStreetMap contributors.
Estimated Monthly Payment
Based on 20% down, a 4.09% rate and 25-year amortization. Your actual payment will depend on your rate, down payment, and lender.
- Mortgage$2,548
- Property tax$420
- Estimated total$2,968/mo
View on REALTOR.ca
Get alerts for homes like this
Be first to know. I’ll email you when new listings match: Houses in Monterey Park, Calgary, $500k-$690k, 4+ beds.
Price History
| Date | Event | Price | Change |
|---|---|---|---|
| Oct 16, 2026 | Price decreased | $599,900 | −7.6% |
| Before Oct 16, 2026 | Earlier asking price | $649,000 | – |
Price changes this website has recorded from the MLS® System since Oct 14, 2026. Earlier changes may not be shown.
Similar Houses in Monterey Park
Recently Listed in Monterey Park

The trademarks MLS®, Multiple Listing Service® and the associated logos are owned by The Canadian Real Estate Association (CREA) and identify the quality of services provided by real estate professionals who are members of CREA. The trademarks REALTOR®, REALTORS®, and the REALTOR® logo are controlled by CREA and identify real estate professionals who are members of CREA.
The information contained on this site is based in whole or in part on information that is provided by members of The Canadian Real Estate Association (CREA), who are responsible for its accuracy. CREA reproduces and distributes this information as a service for its members and assumes no responsibility for its accuracy.
The listing content on this page is protected by copyright and other laws, and is intended solely for the private, non-commercial use by individuals. Any other reproduction, distribution or use of the content, in whole or in part, is specifically forbidden. The prohibited uses include commercial use, "screen scraping", "database scraping", and any other activity intended to collect, store, reorganize or manipulate data on the pages produced by or displayed on this website.