78 Duncan Crescent, Red Deer, Alberta T4R 2C1
About This Property
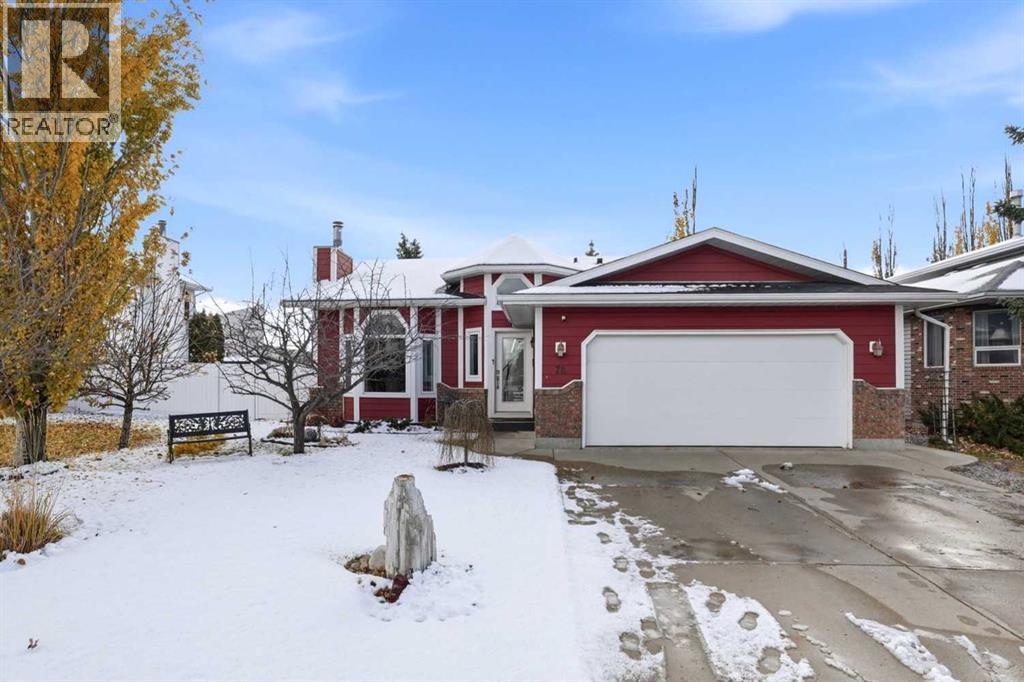
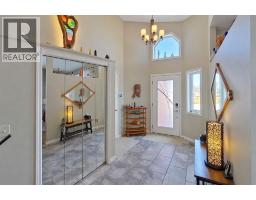
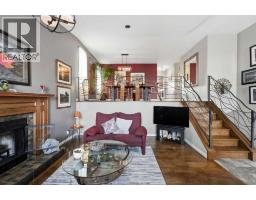
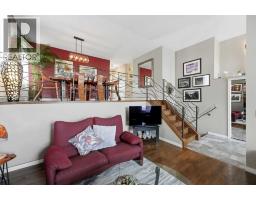
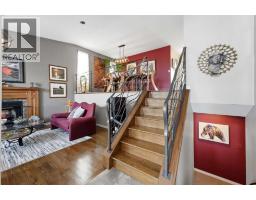
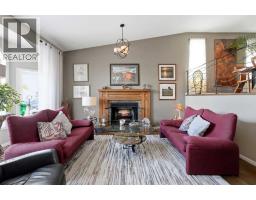
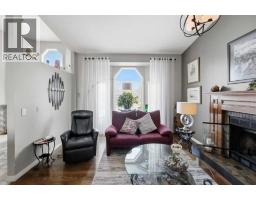
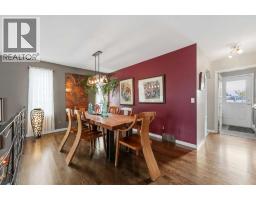
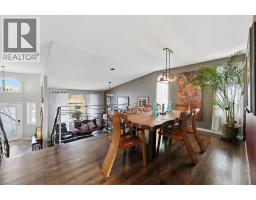
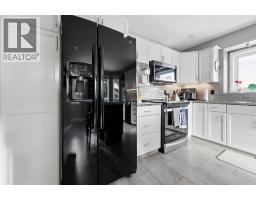
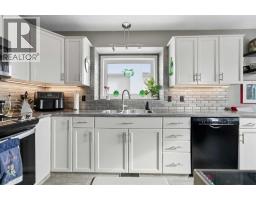
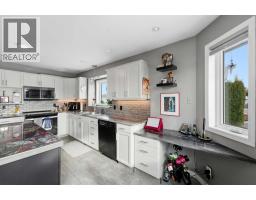
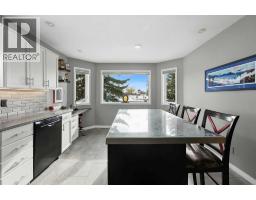
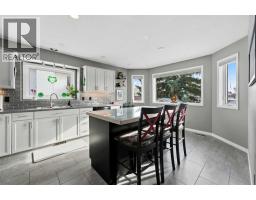
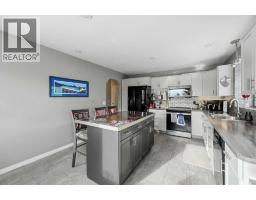
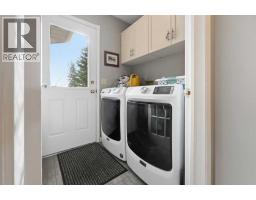
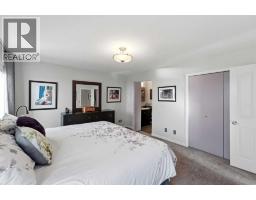
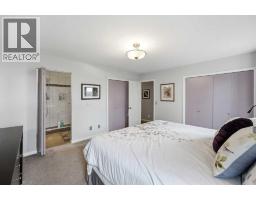
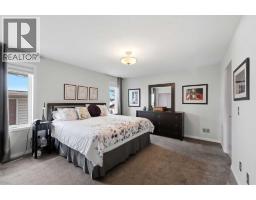
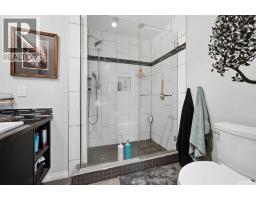
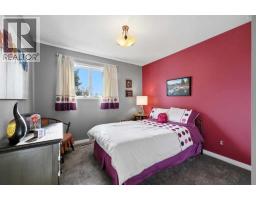
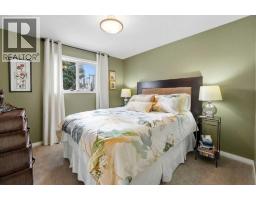
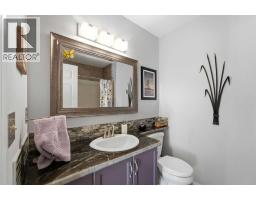
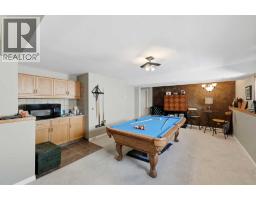
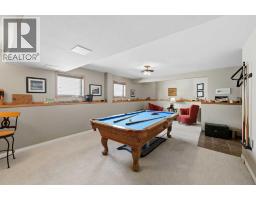
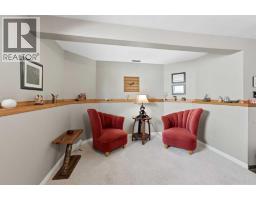
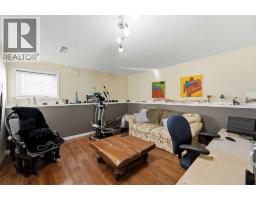
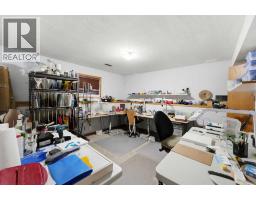
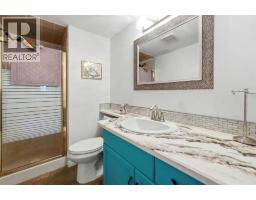
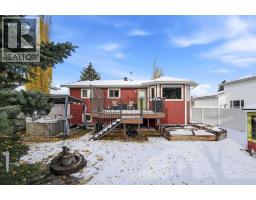
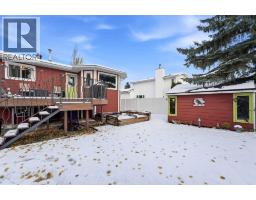
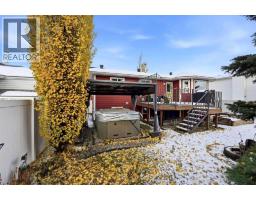
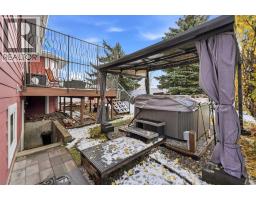
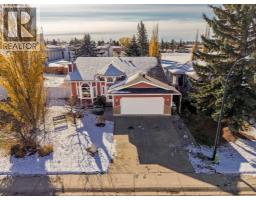
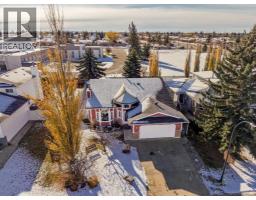
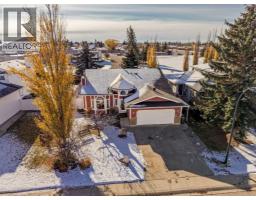
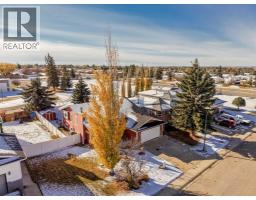
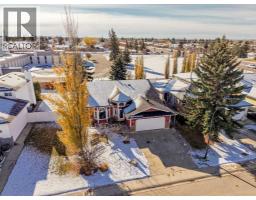
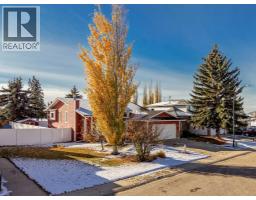
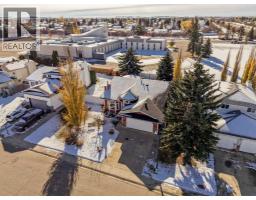
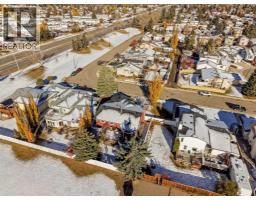
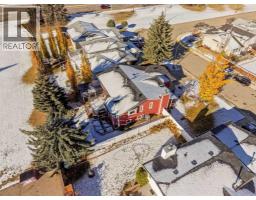
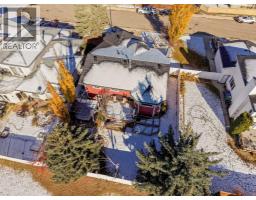
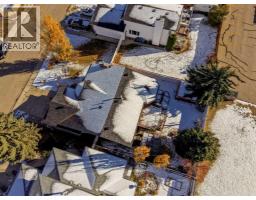
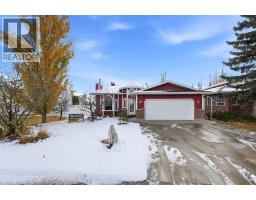
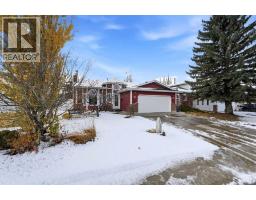
SPACIOUS, BEAUTIFULLY UPDATED HOME AND EXCEPTIONAL ENTERTAINING SPACE!!!! Welcome home... A MODIFIED BI-LEVEL offering 5 bedrooms, three of which are conveniently located on the main floor. From the moment you step inside, you'll appreciate the IMPRESSIVE VAULTED CEILINGS, beautiful HARDWOOD FLOORING, and generous tiled entry that creates a warm and INVITING first impression. The spacious primary bedroom is a wonderful retreat, featuring a 3-piece ensuite and his & her closets. The main floor also offers the convenience of main floor laundry, adding to the home’s thoughtful and functional design. The kitchen is sure to impress with its island, large bay window, and abundance of cabinetry, providing plenty of storage and workspace. The exceptionally spacious dining easily accommodates large dining furniture, making it perfect for hosting family gatherings and dinner parties. Overlooking the beautiful living room, complete with a custom electric fireplace, this home offers an inviting atmosphere.. The fully developed basement extends your living space even further, featuring OPERATIONAL IN FLOOR HEATING, two additional SPACIOUS bedrooms-one currently used as a den- the other a hobby room, a 3-piece bathroom, and a larger family room. A WET BAR makes this the perfect space for entertaining friends and family or enjoying a relaxing evening at home. Step outside through the back door to the maintenance free deck and discover your own backyard retreat!! Enjoy the newer hot tub nestled beneath a gazebo, creating the perfect setting to unwind in every season. The south facing yard features VINYL FENCING, a 14x10 deck, and a 10x12 garden shed, offering privacy and a practical outdoor space. ENJOY PEACE OF MIND with an IMPRESSIVE LIST OF UPDATES & FEATURES including: AIR-CONDTIONING, a new roof installed August2026, a new hot water tank , and furnace 2023, updated HARDY BOARD siding, windows, doors.. Fresh paint and UPDATED LIGHTING add a BRIGHT, refreshed feel throughout. Wi th its generous living spaces, five bedrooms, thoughtful layout, EXTENSIVE UPDATES, and inviting OUTDOOR AMENITIES, this TURNKEY home offers the perfect combination of COMFORT, FUNCTIONALITY, and entertaining potential. SIMPLY MOVE IN AND ENJOY! LOCATION!! LOCATION!! LOCATION!!!
Key Features
- Built in 1989
- Basement: Finished, Full, Separate entrance
- Attached Garage, Concrete Parking
- Central air conditioning
- 1 Fireplace
- Forced air, In Floor Heating
Property Details
Bedrooms & Bathrooms
Size
Interior
Building
Parking
Land
Financial
Rooms
Main Level
Upper Level
Basement
Room measurements are supplied by the listing brokerage and are approximate.
Estimated Monthly Payment
Based on 20% down, a 4.09% rate and 25-year amortization. Your actual payment will depend on your rate, down payment, and lender.
- Mortgage$2,230
- Property tax$390
- Estimated total$2,620/mo
View on REALTOR.ca
Get alerts for homes like this
Be first to know. I’ll email you when new listings match: Houses in Deer Park Village, Red Deer, $440k-$610k, 4+ beds.
Similar Houses in Deer Park Village
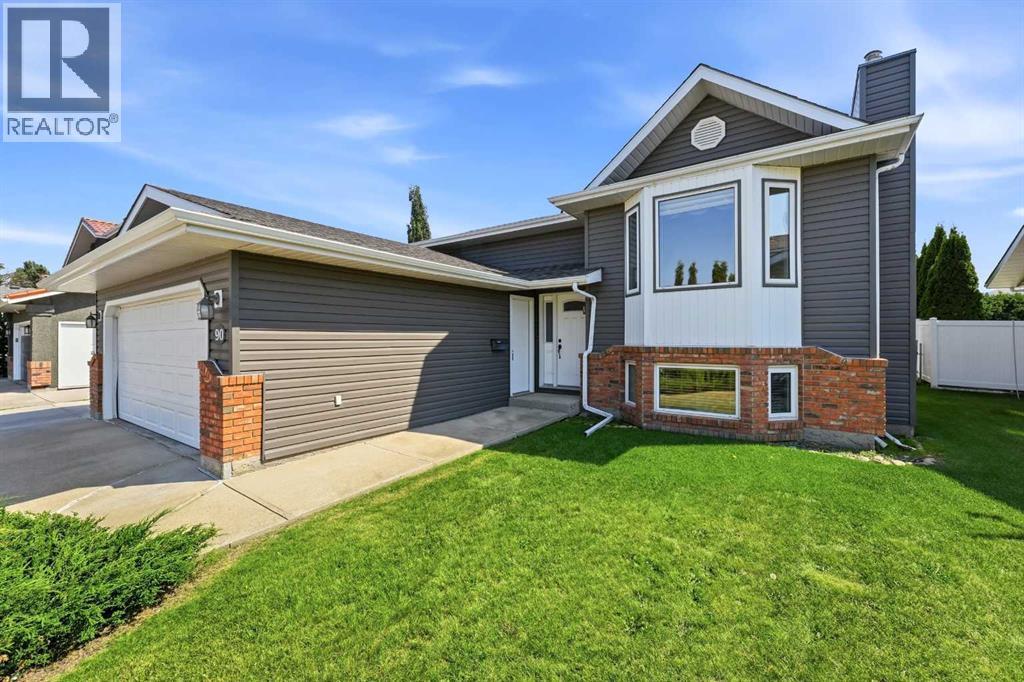
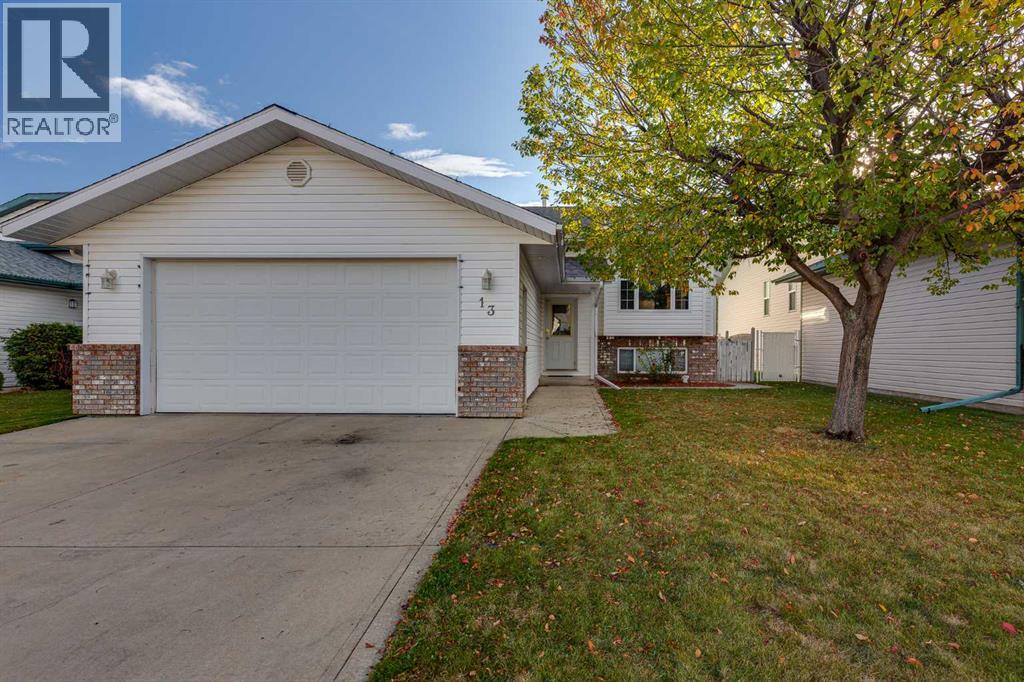
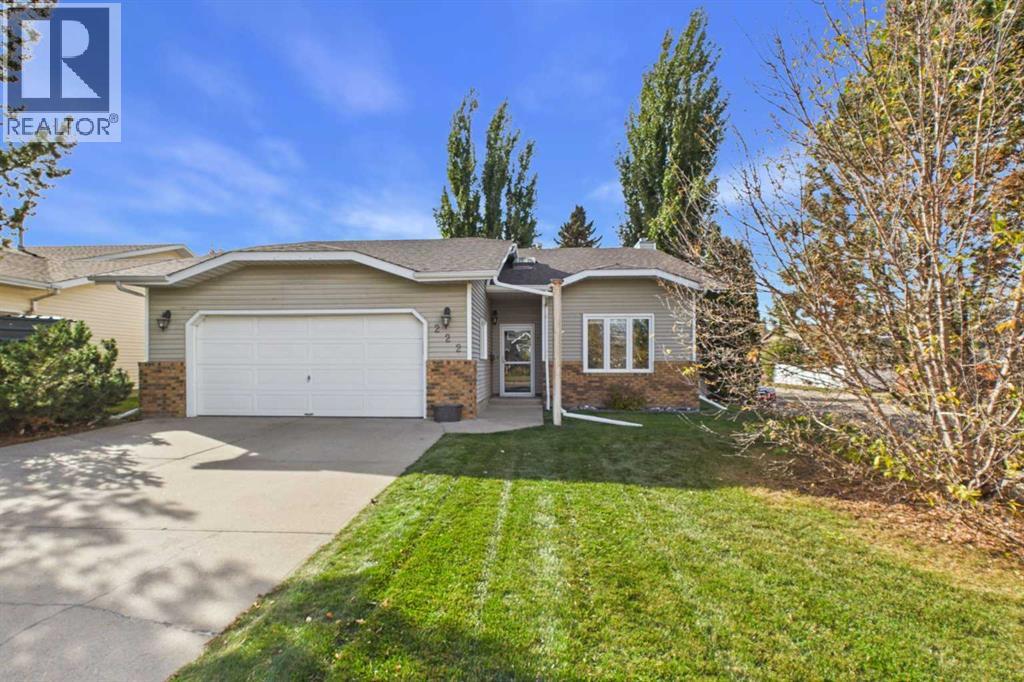
Recently Listed in Deer Park Village
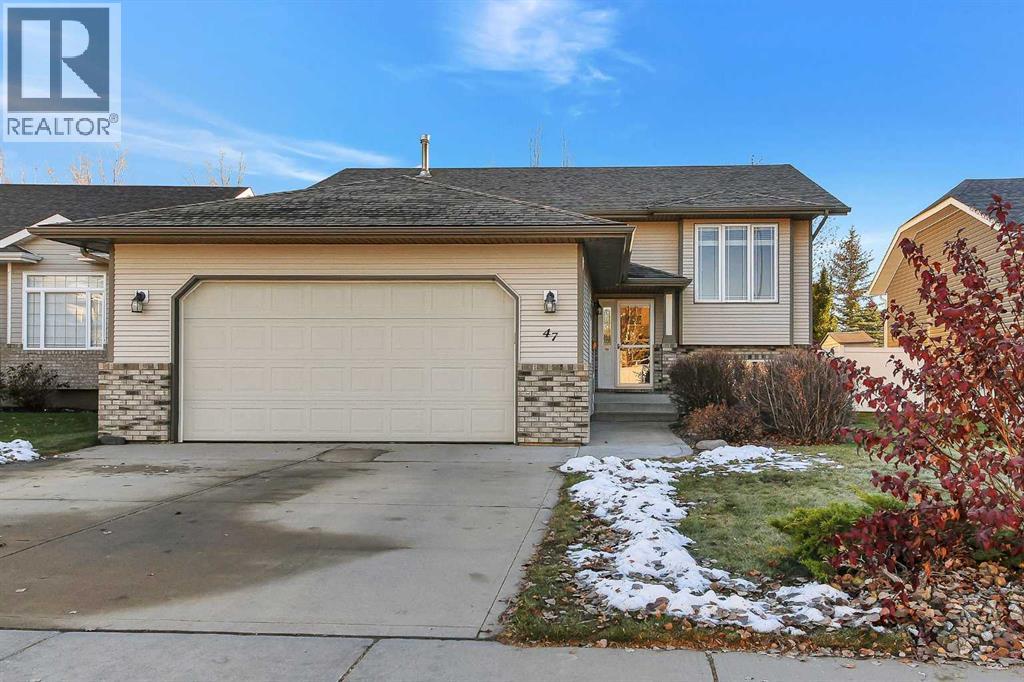

The trademarks MLS®, Multiple Listing Service® and the associated logos are owned by The Canadian Real Estate Association (CREA) and identify the quality of services provided by real estate professionals who are members of CREA. The trademarks REALTOR®, REALTORS®, and the REALTOR® logo are controlled by CREA and identify real estate professionals who are members of CREA.
The information contained on this site is based in whole or in part on information that is provided by members of The Canadian Real Estate Association (CREA), who are responsible for its accuracy. CREA reproduces and distributes this information as a service for its members and assumes no responsibility for its accuracy.
The listing content on this page is protected by copyright and other laws, and is intended solely for the private, non-commercial use by individuals. Any other reproduction, distribution or use of the content, in whole or in part, is specifically forbidden. The prohibited uses include commercial use, "screen scraping", "database scraping", and any other activity intended to collect, store, reorganize or manipulate data on the pages produced by or displayed on this website.