807 Allandale Road SE, Calgary, Alberta T2H 1W7
About This Property
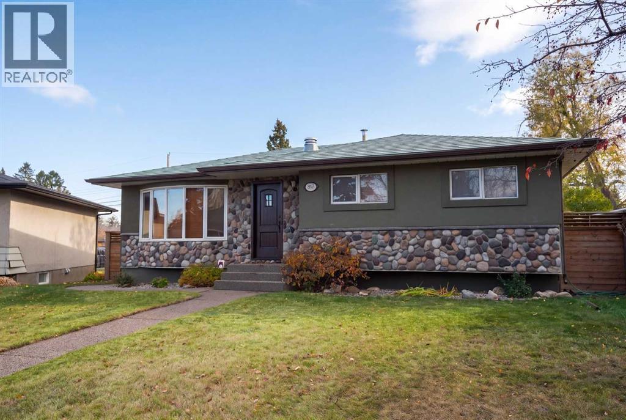
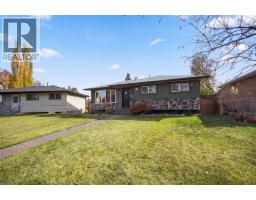
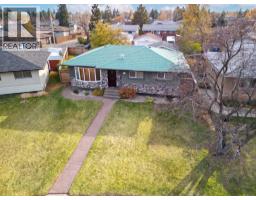
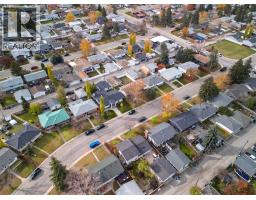
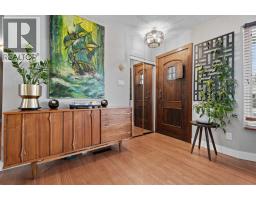
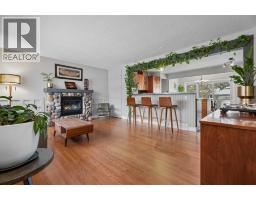
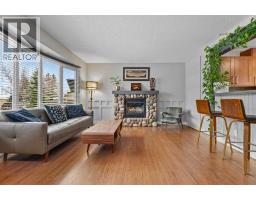
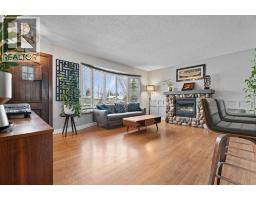
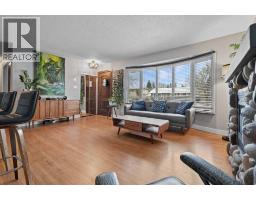
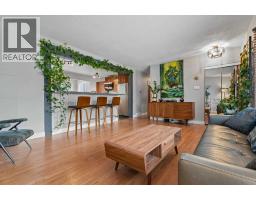
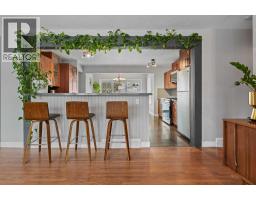
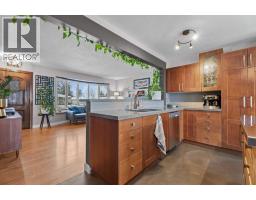
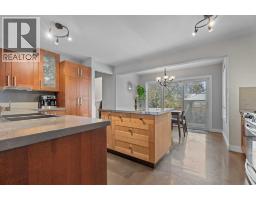
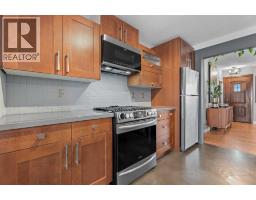
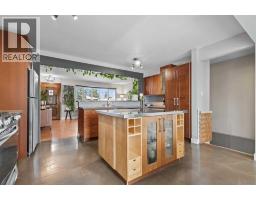
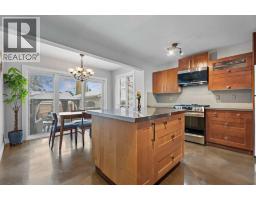
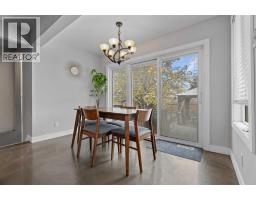
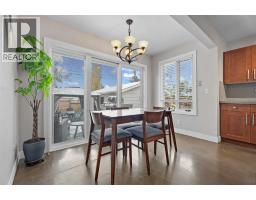
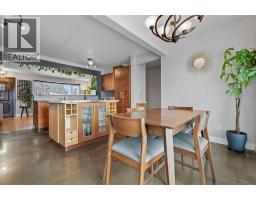
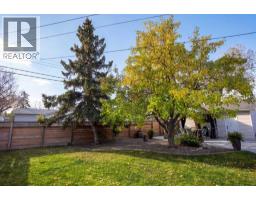
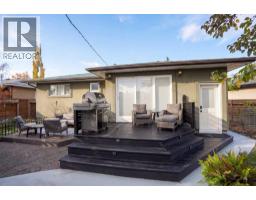
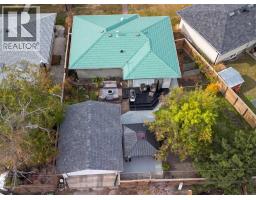
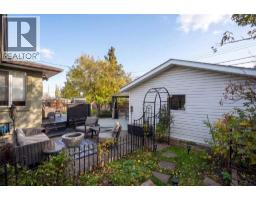
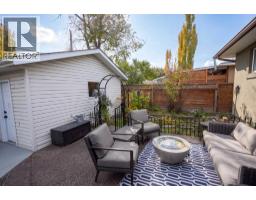
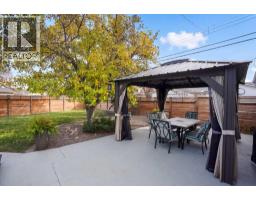
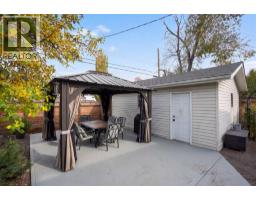
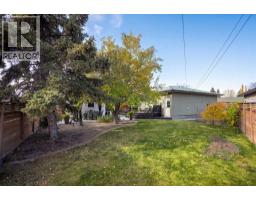
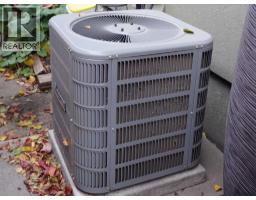
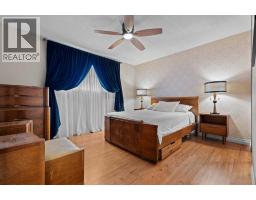
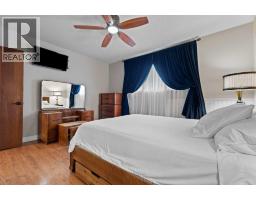
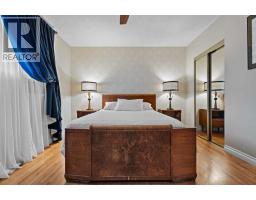
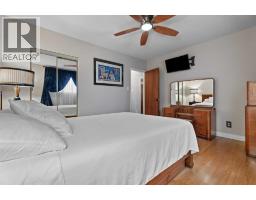
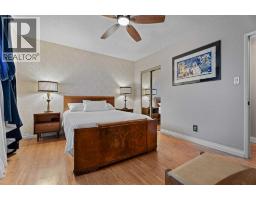
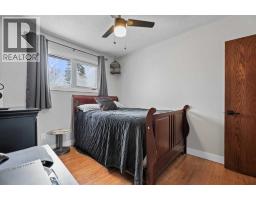
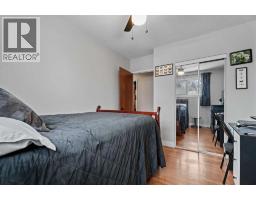
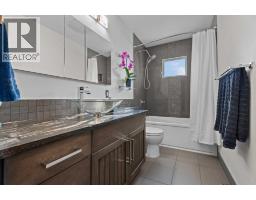
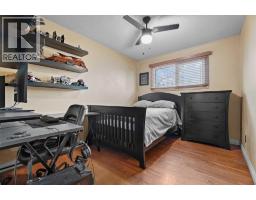
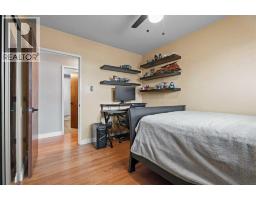
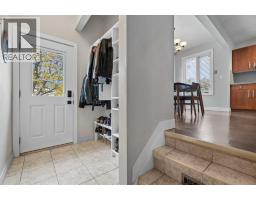
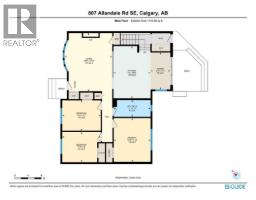
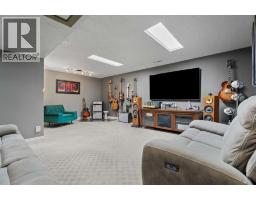
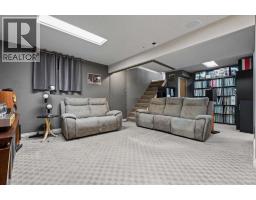
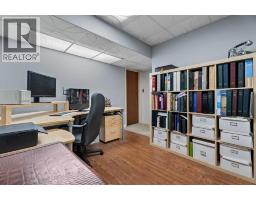
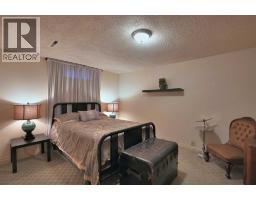
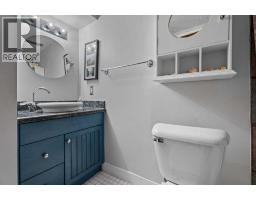
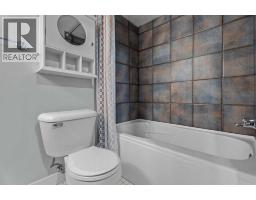
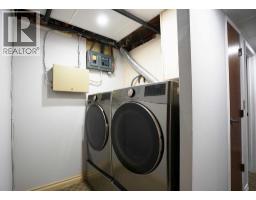
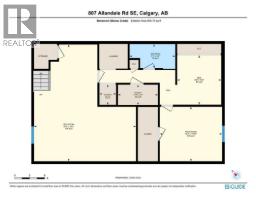
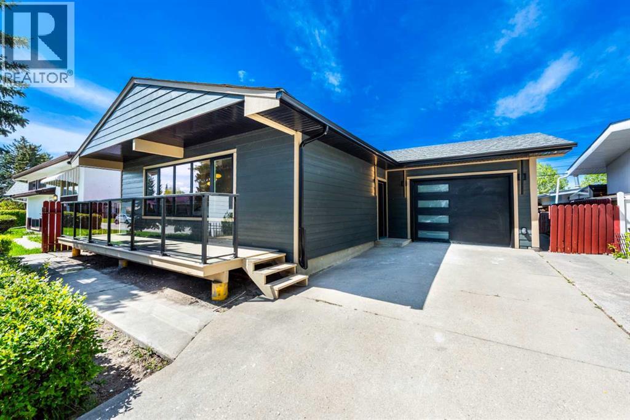
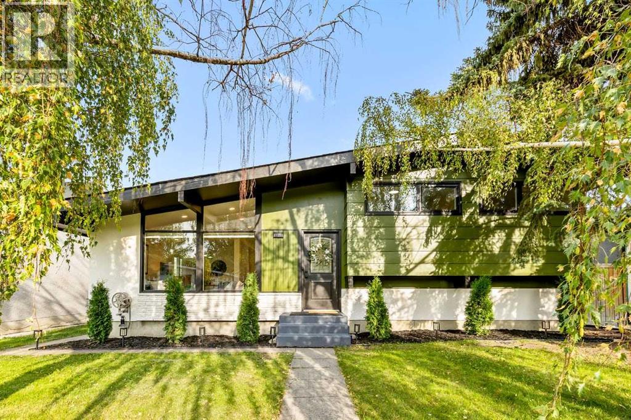
Pull up to 807 Allandale Road and the curb appeal hits right away. On this quiet street, this character home stands apart: an eye catching green metal roof, a stone front, a big bay window and a distinctive wood front door. It is a three bedroom bungalow in Acadia on a south facing pie lot of over 6,100 square feet.Step inside to hardwood floors and a living room with its own stone gas fireplace and the bay window, open concept into a chef's kitchen with a large stainless topped island, a breakfast bar, concrete counters and floors, and updated appliances including a gas stove.The dining room is loaded with light from three large windows and a patio door, all newer. Walk out to the large patio and take in the view of the huge back yard.Back inside, the hall leads to three bedrooms and the updated main bathroom. Downstairs, with its own separate back entrance, the lower level adds a large rec room, a flex room, a den that can double as a home office, a second four piece bathroom and the laundry room with a pedestal mini washer.If you like back yards, this is the home for you. The lot widens all the way to the paved lane, with a mahogany deck, mature trees, a fully fenced yard, the double detached garage and a gated parking pad under a hard top gazebo. The garden has fruit producing grape vines, raspberries, and apple and cherry trees.Improvements include updated windows, a new hot water tank and central air conditioning.Walking distance to Sue Higgins Park, close to schools and shopping, and minutes to Macleod and Deerfoot Trail. Take the virtual tour to see it all. Don't miss this one of a kind home.
Key Features
- Built in 1965
- Basement: Finished, Full, Separate entrance
- Detached Garage, Parking Pad
- Central air conditioning
- 1 Fireplace
- Forced air, Natural gas Heat
Property Details
Bedrooms & Bathrooms
Size
Interior
Building
Parking
Land
Financial
Rooms
Main Level
Basement
Room measurements are supplied by the listing brokerage and are approximate.
What’s nearby
- Foundations for the Future Charter Academy, Southeast Elementary Campus 500 m7 min walk
- Foundations for the Future Charter Academy - South Middle School 550 m7 min walk
- David Thomson SchoolPublic (CBE) 650 m8 min walk
- Acadia SchoolPublic (CBE) 750 m9 min walk
Distances are straight-line. Catchment areas change, so confirm the designated school with the Calgary Board of Education or Calgary Catholic School District.
- Walmart Supercentre 1.3 km16 min walk
- Multicook 1.3 km16 min walk
- Spinelli Italian Centre Shop 1.4 km18 min walk
Tap a place for directions. Places from OpenStreetMap contributors.
Estimated Monthly Payment
Based on 20% down, a 4.09% rate and 25-year amortization. Your actual payment will depend on your rate, down payment, and lender.
- Mortgage$2,973
- Property tax$477
- Estimated total$3,450/mo
View on REALTOR.ca
Get alerts for homes like this
Be first to know. I’ll email you when new listings match: Houses in Acadia, Calgary, $590k-$810k, 2+ beds.
Similar Houses in Acadia
Recently Listed in Acadia

The trademarks MLS®, Multiple Listing Service® and the associated logos are owned by The Canadian Real Estate Association (CREA) and identify the quality of services provided by real estate professionals who are members of CREA. The trademarks REALTOR®, REALTORS®, and the REALTOR® logo are controlled by CREA and identify real estate professionals who are members of CREA.
The information contained on this site is based in whole or in part on information that is provided by members of The Canadian Real Estate Association (CREA), who are responsible for its accuracy. CREA reproduces and distributes this information as a service for its members and assumes no responsibility for its accuracy.
The listing content on this page is protected by copyright and other laws, and is intended solely for the private, non-commercial use by individuals. Any other reproduction, distribution or use of the content, in whole or in part, is specifically forbidden. The prohibited uses include commercial use, "screen scraping", "database scraping", and any other activity intended to collect, store, reorganize or manipulate data on the pages produced by or displayed on this website.