About This Property
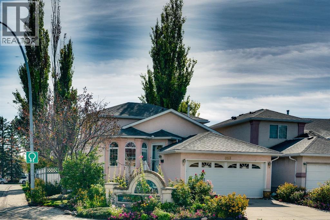
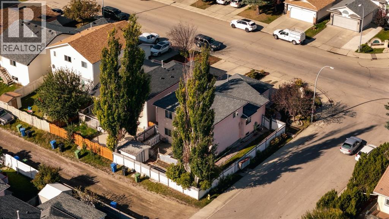
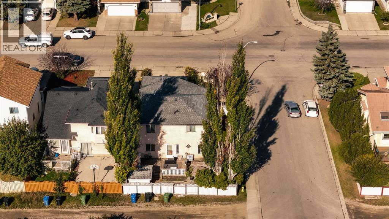
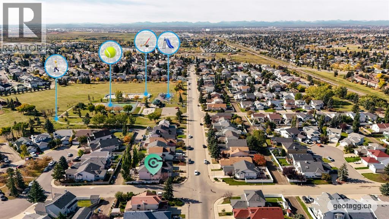
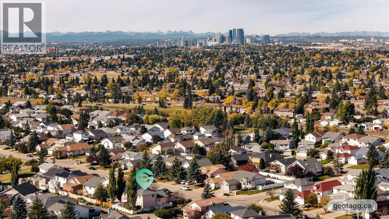
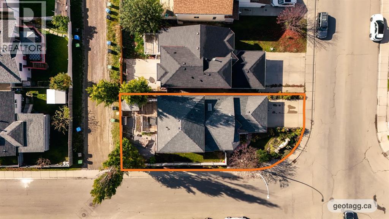
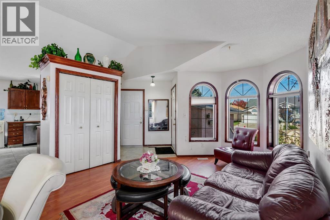
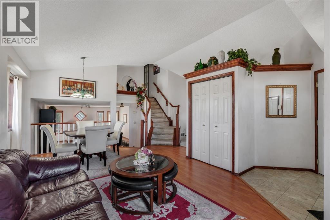
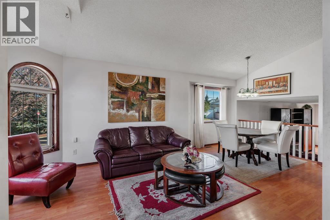
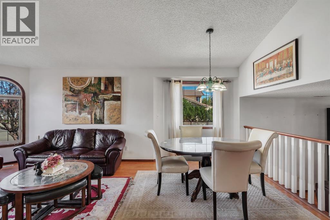
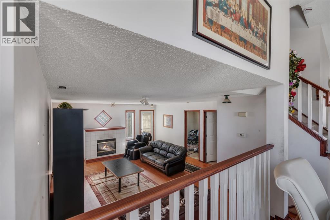
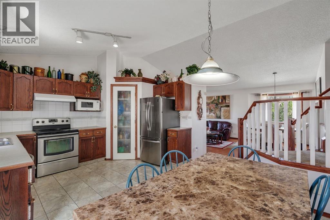
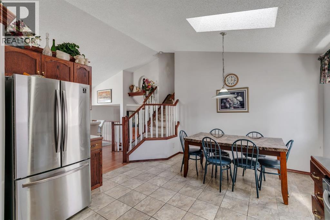
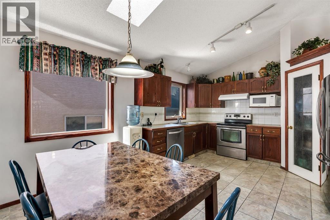
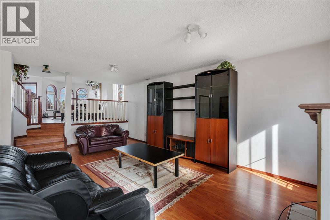
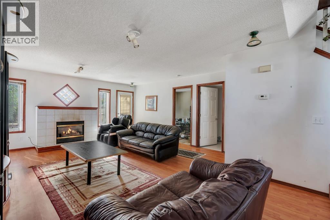
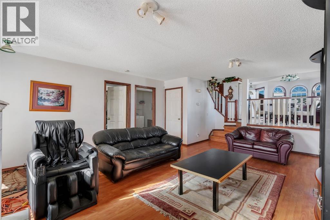
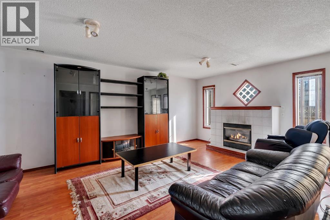
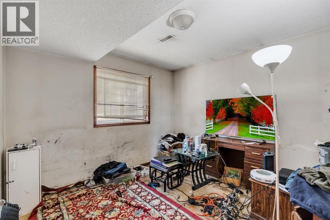
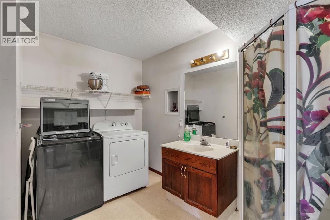
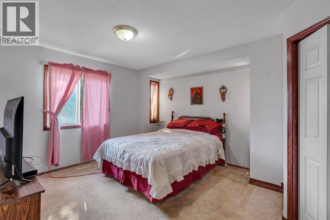
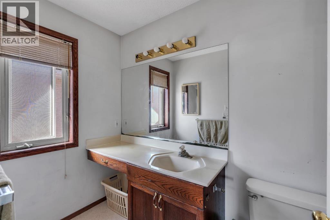
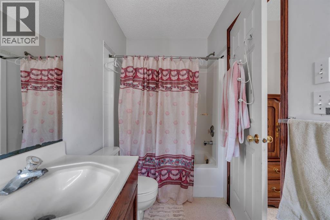
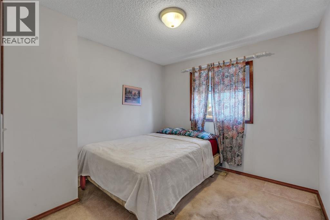
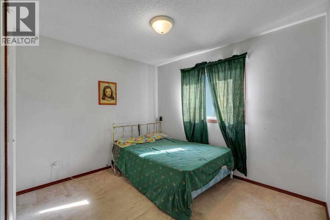
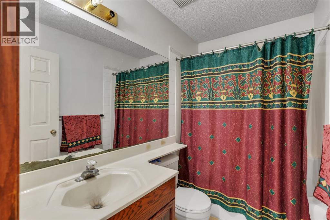
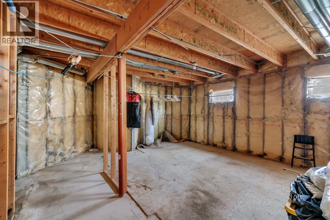
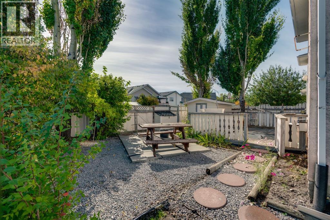
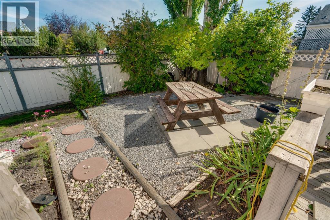
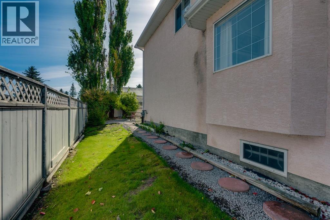
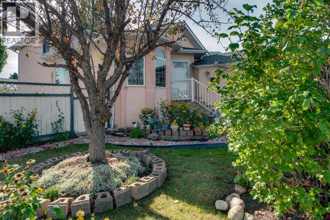
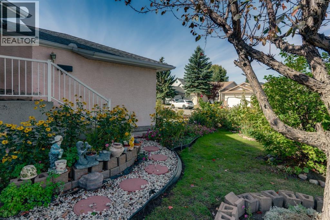
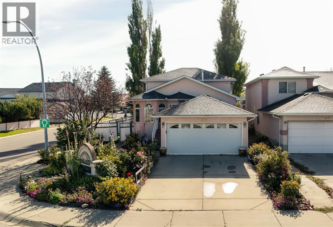
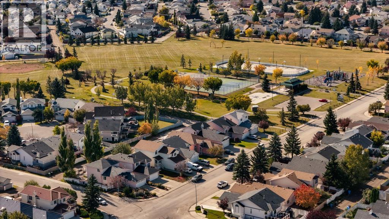
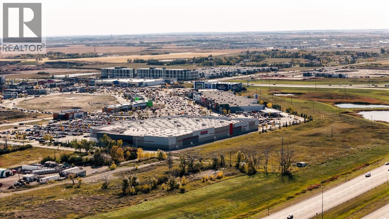
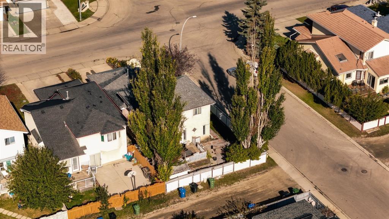
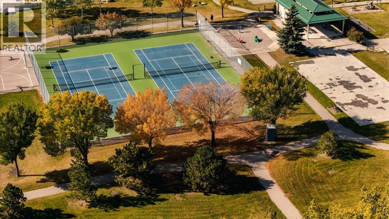
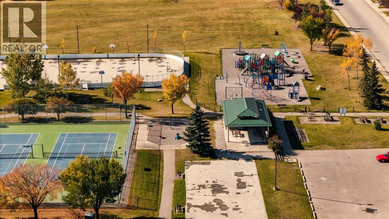
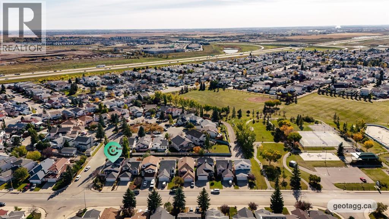
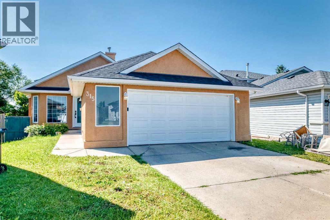
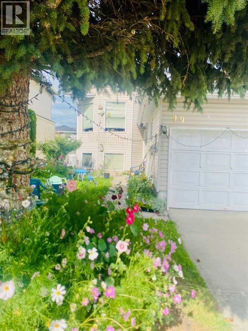
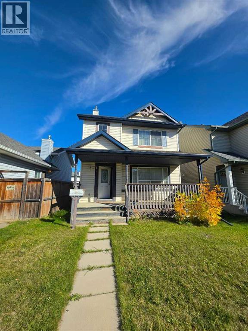
Welcome to this spacious 4-level split situated on a large corner lot in the established community of Applewood Park. This long time family owned home presents a rare opportunity to renovate, personalize, or invest in a property with tremendous potential. Homes that have been cared for by the same family for years and are being offered for the first time rarely come available, and this one offers plenty of room to create something special.The main entry, with vaulted ceilings, opens into the living room and dining room, both filled with natural light, with the kitchen conveniently located to the right along with a breakfast nook. From here, the home flows into the family room, creating distinct living spaces and a layout that provides plenty of flexibility for a future renovation.From the family room, you'll find one of the home's standout features: a main-level bedroom, conveniently located next to a full bathroom and laundry room. This is an excellent setup for guests, extended family, or anyone looking for bedroom and bathroom access without navigating the upper levels.Upstairs are three additional bedrooms, including a primary bedroom with its own ensuite. The bedrooms offer good proportions and provide a solid foundation for a future cosmetic transformation.The lower level is currently unfinished, presenting additional opportunity to develop or utilize the space according to their needs and applicable approvals.The home has also benefited from important recent mechanical updates, including a high-efficiency furnace and hot water tank installed in 2025.Outside, the large corner lot and mature trees create an established setting with plenty of appeal. A playground and tennis court are just steps away, while schools are nearby and 17th Avenue and Stoney Trail are only minutes from the home, providing convenient access throughout the city.For an investor, this property offers the opportunity to take an existing home with a strong layout, desirable lot, and excellent location and bring it into its next chapter. Whether you're looking to renovate and resell, create a modern family home, or take on a project for your own use, there is significant potential here.The home is currently lived in, but the opportunity is clear: a first time to market family home, a large corner lot, four bedrooms, three full bathrooms, multiple living spaces, an unfinished lower level, and newer major mechanicals, all waiting for the right vision.
Key Features
- Built in 1996
- House
- Freehold
- Basement: Unfinished, Full
- Attached Garage Parking
- 1 Fireplace
Property Details
Size & Land
Building Features
Parking
Financial & Other
Estimated Monthly Payment
Based on 20% down, a 4.09% rate and 25-year amortization. Your actual payment will depend on your rate, down payment, and lender.
- Mortgage$2,315
- Property tax$305
- Estimated total$2,619/mo
View on REALTOR.ca
Get alerts for homes like this
Be first to know. I’ll email you when new listings match: Houses in Applewood Park, Calgary, $460k-$630k, 3+ beds.
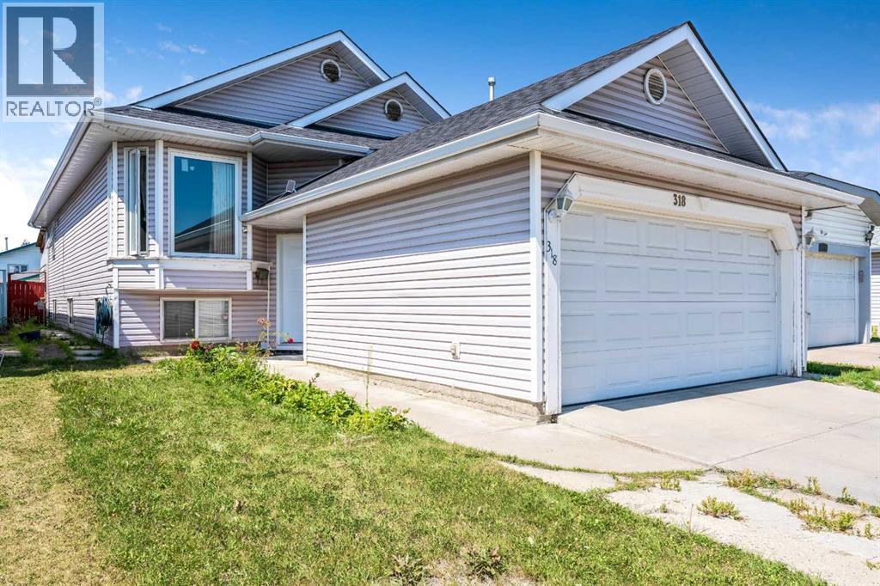
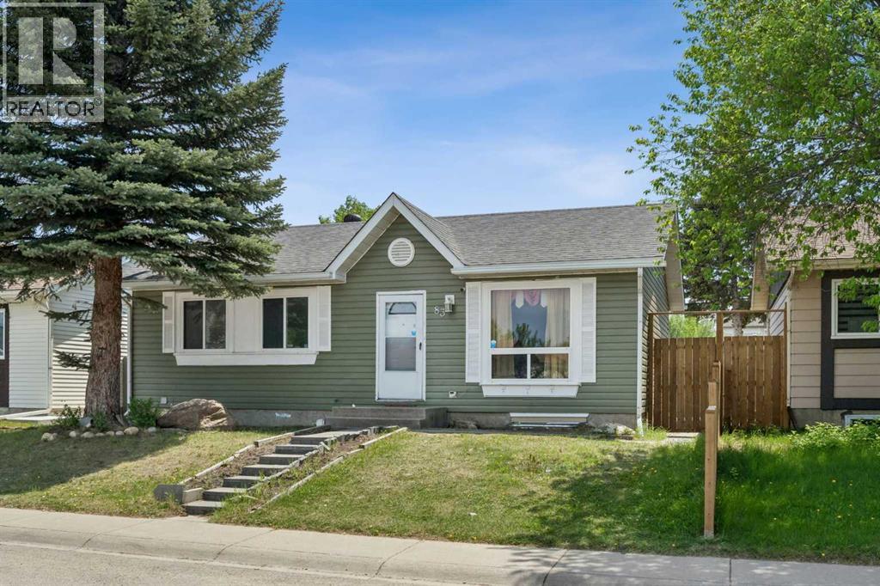
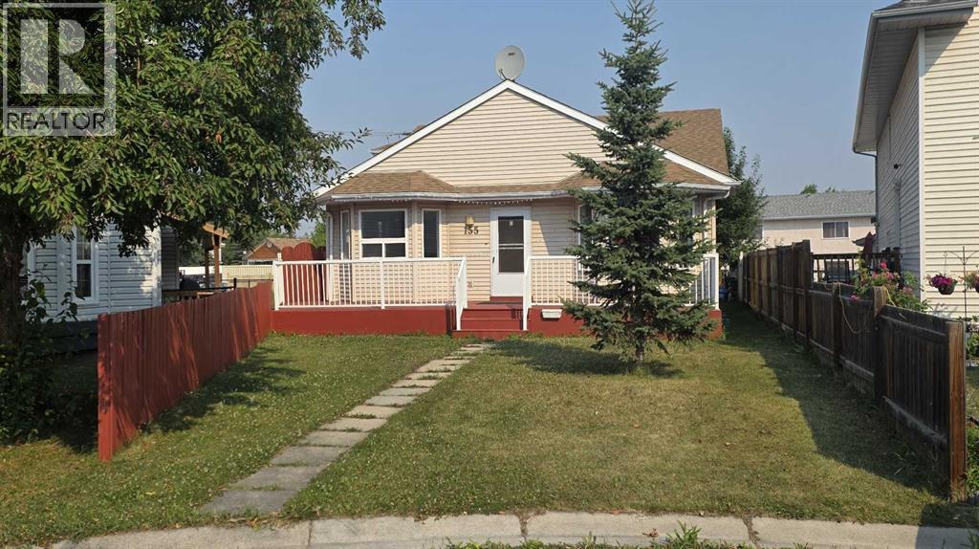
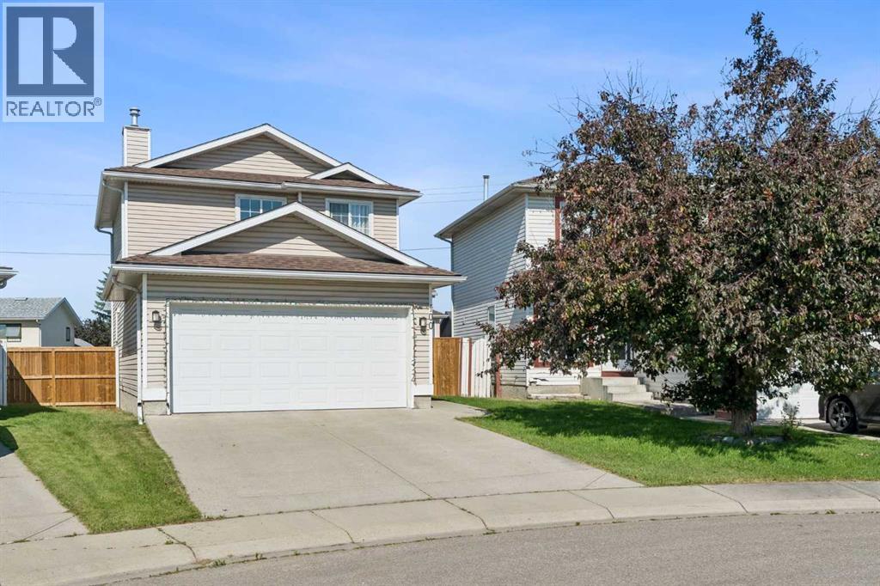
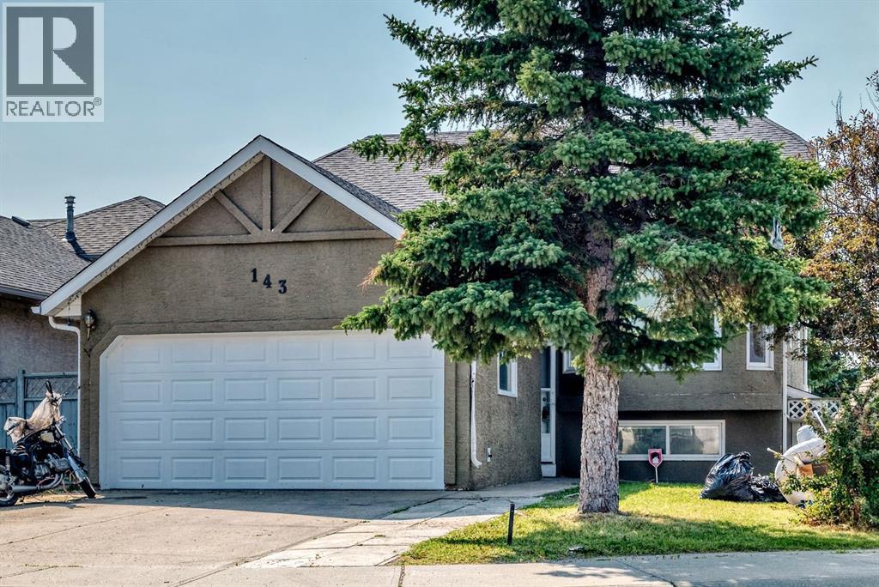
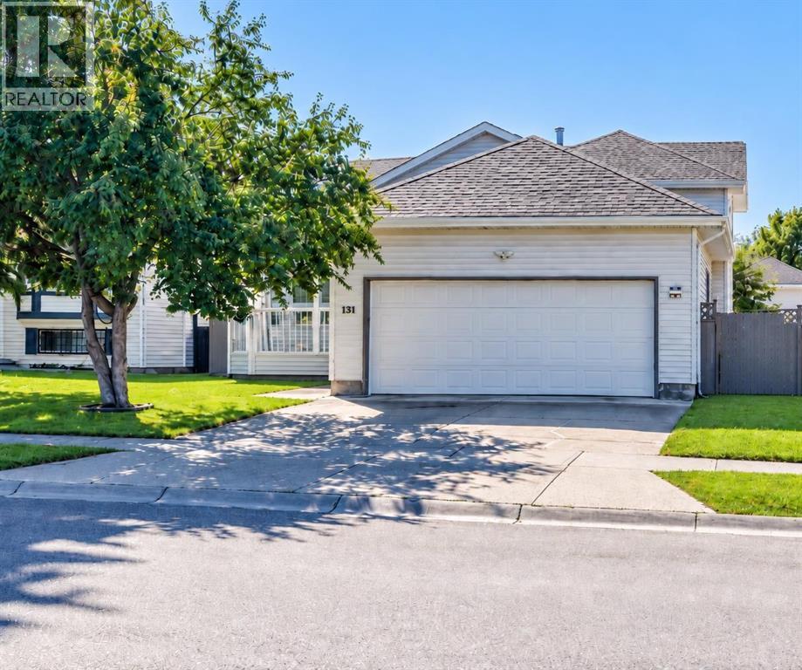
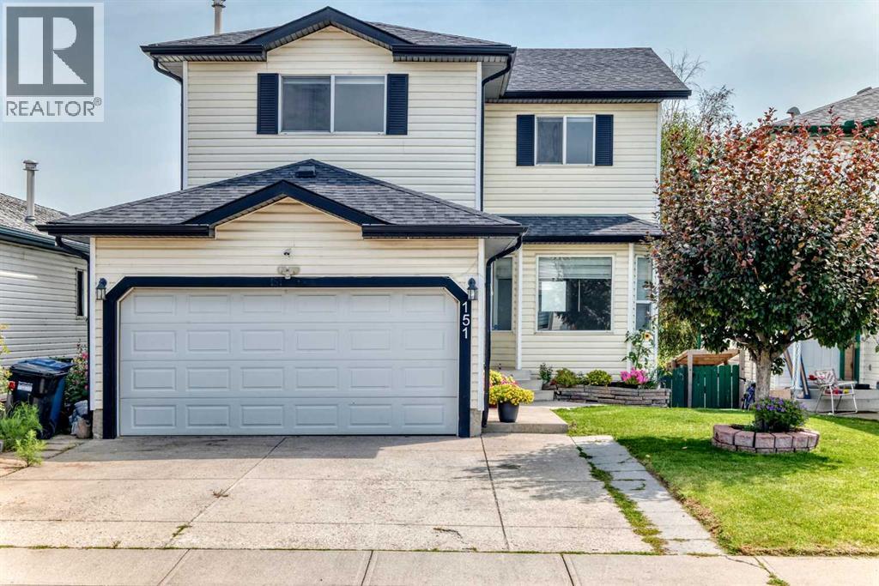
Similar Houses in Applewood Park
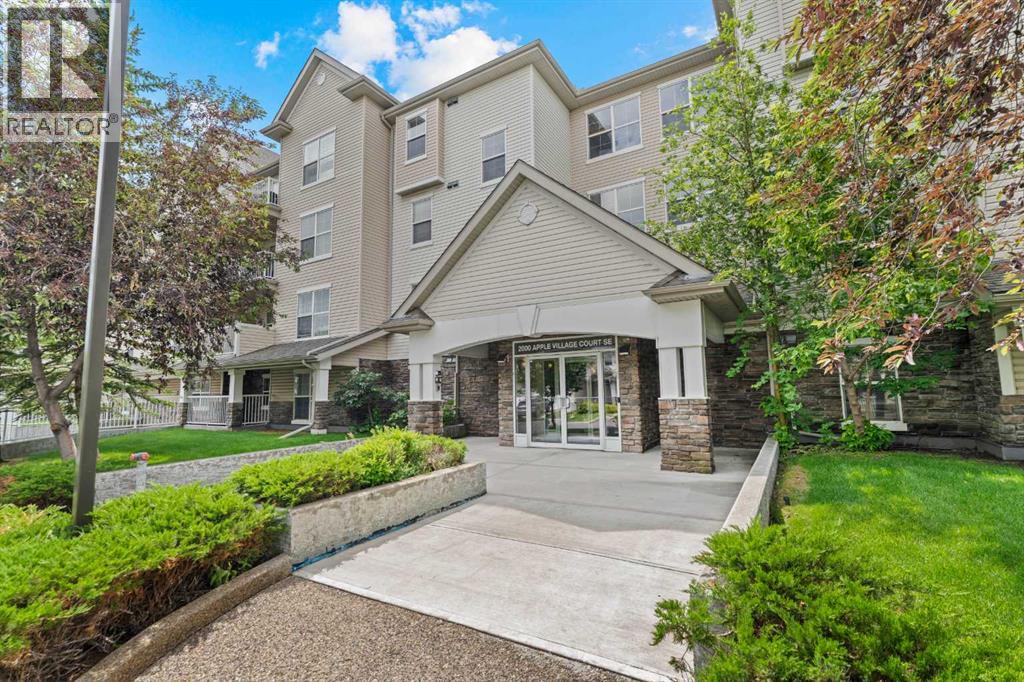
Recently Listed in Applewood Park

The trademarks MLS®, Multiple Listing Service® and the associated logos are owned by The Canadian Real Estate Association (CREA) and identify the quality of services provided by real estate professionals who are members of CREA. The trademarks REALTOR®, REALTORS®, and the REALTOR® logo are controlled by CREA and identify real estate professionals who are members of CREA.
The information contained on this site is based in whole or in part on information that is provided by members of The Canadian Real Estate Association (CREA), who are responsible for its accuracy. CREA reproduces and distributes this information as a service for its members and assumes no responsibility for its accuracy.
The listing content on this page is protected by copyright and other laws, and is intended solely for the private, non-commercial use by individuals. Any other reproduction, distribution or use of the content, in whole or in part, is specifically forbidden. The prohibited uses include commercial use, "screen scraping", "database scraping", and any other activity intended to collect, store, reorganize or manipulate data on the pages produced by or displayed on this website.