 1 / 24
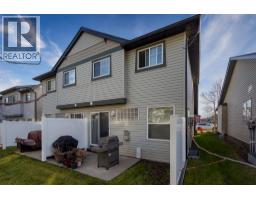
98 Everstone Boulevard SW, Calgary, Alberta T2Y 4H6
About This Property
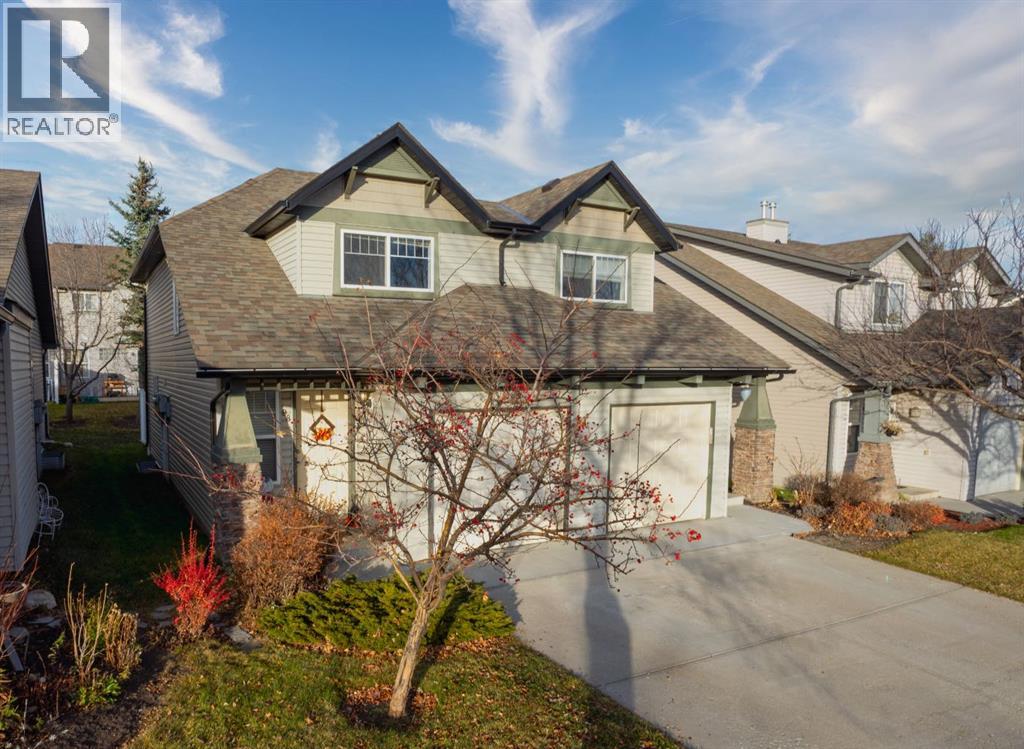
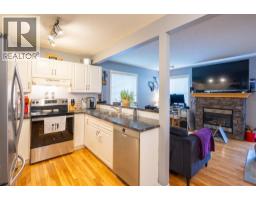
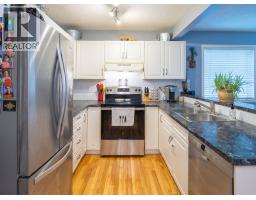
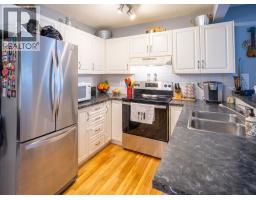
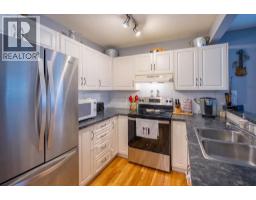
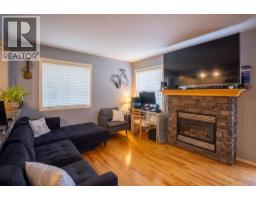
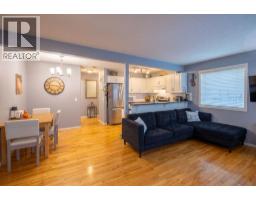
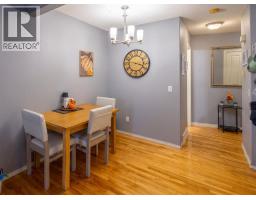
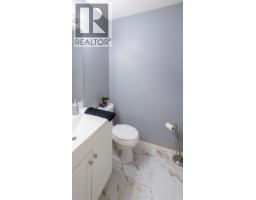
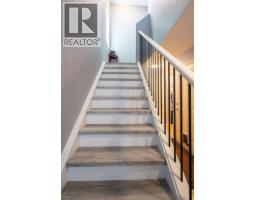
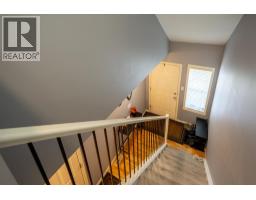
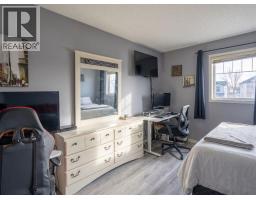
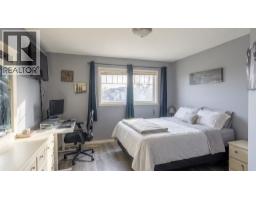
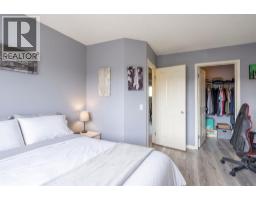
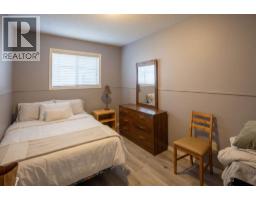
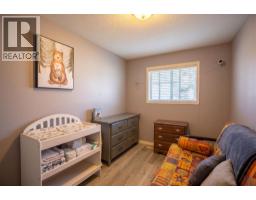
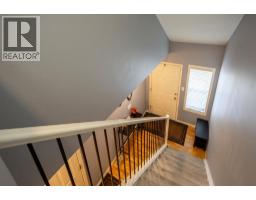
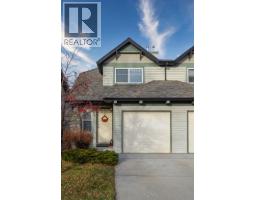
Welcome to 98 Everstone Blvd SW, a bright and inviting 2-storey townhome nestled in the sought-after, family-friendly community of Evergreen! Offering a rare 3-bedroom layout in Everstone Place, this home combines functional everyday living with thoughtful modern updates and an attached single garage.From the welcoming foyer with modern railings and warm hardwood flooring, step into a sunlit, open-concept main floor designed for effortless living and entertaining. The crisp white kitchen features ample cabinetry, dark countertops, a breakfast bar peninsula overlooking the living area, and stainless steel appliances including a French-door refrigerator and smooth-top range. Adjacent to the kitchen, the dedicated dining area sits beneath a contemporary chandelier, flowing seamlessly into the spacious living room anchored by a stone-faced gas fireplace with a wood mantle, large windows, and sliding glass doors leading out to your private rear patio. A convenient main-floor powder room with updated marble-look flooring completes this level.Head up the newly updated laminate staircase to the second floor, where new laminate flooring extends throughout all three generously sized bedrooms. The spacious primary bedroom comfortably accommodates king-sized furniture and a workspace, while two additional bright bedrooms and a full 4-piece bathroom provide ideal flexibility for growing families, guests, or a dedicated home office.Downstairs, the full, undeveloped basement offers a blank canvas brimming with potential to add future equity and customize a rec room, home gym, or additional living space to suit your needs.Situated in a well-managed bare land condo complex with low-maintenance landscaping, you'll enjoy unbeatable proximity to local schools, playgrounds, walking paths, Fish Creek Park, Shawnessy shopping, Tsuut'ina Costco, transit, and quick access to Stoney Trail for easy commuting around the city or heading out to the mountains. Book your showing today!
Key Features
- Built in 2002
- Basement: Unfinished, Full
- Attached Garage Parking
- 1 Fireplace
- Pets Allowed
- Pets Allowed With Restrictions
Property Details
Bedrooms & Bathrooms
Size
Interior
Building
Parking
Neighbourhood
Land
Financial
Rooms
Main Level
Second Level
Room measurements are supplied by the listing brokerage and are approximate.
What’s nearby
- Marshall Springs SchoolPublic (CBE) · Grades 5-9 550 m7 min walk
- Evergreen SchoolPublic (CBE) 650 m8 min walk
- Bridlewood SchoolPublic (CBE) 1.0 km13 min walk
- Monsignor J.J. O'Brien School 1.1 km13 min walk
Distances are straight-line. Catchment areas change, so confirm the designated school with the Calgary Board of Education or Calgary Catholic School District.
Tap a place for directions. Places from OpenStreetMap contributors.
Estimated Monthly Payment
Based on 20% down, a 4.09% rate and 25-year amortization. Your actual payment will depend on your rate, down payment, and lender.
- Mortgage$1,507
- Condo fee$373
- Property tax$222
- Estimated total$2,102/mo
View on REALTOR.ca
Get alerts for homes like this
Be first to know. I’ll email you when new listings match: Townhouses in Evergreen, Calgary, $300k-$410k, 2+ beds.
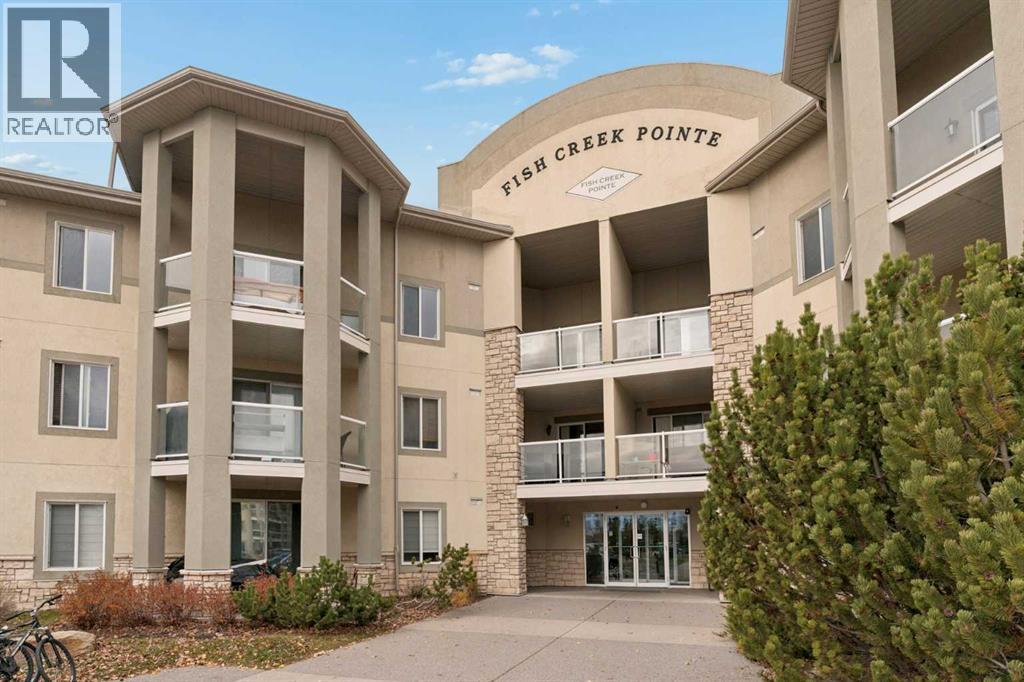
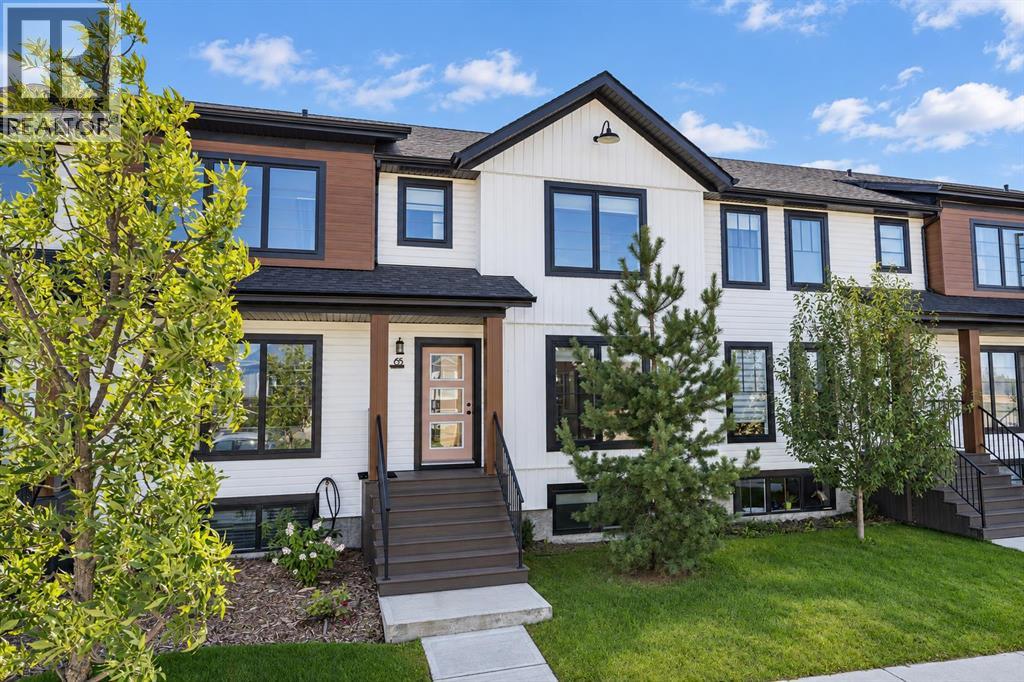
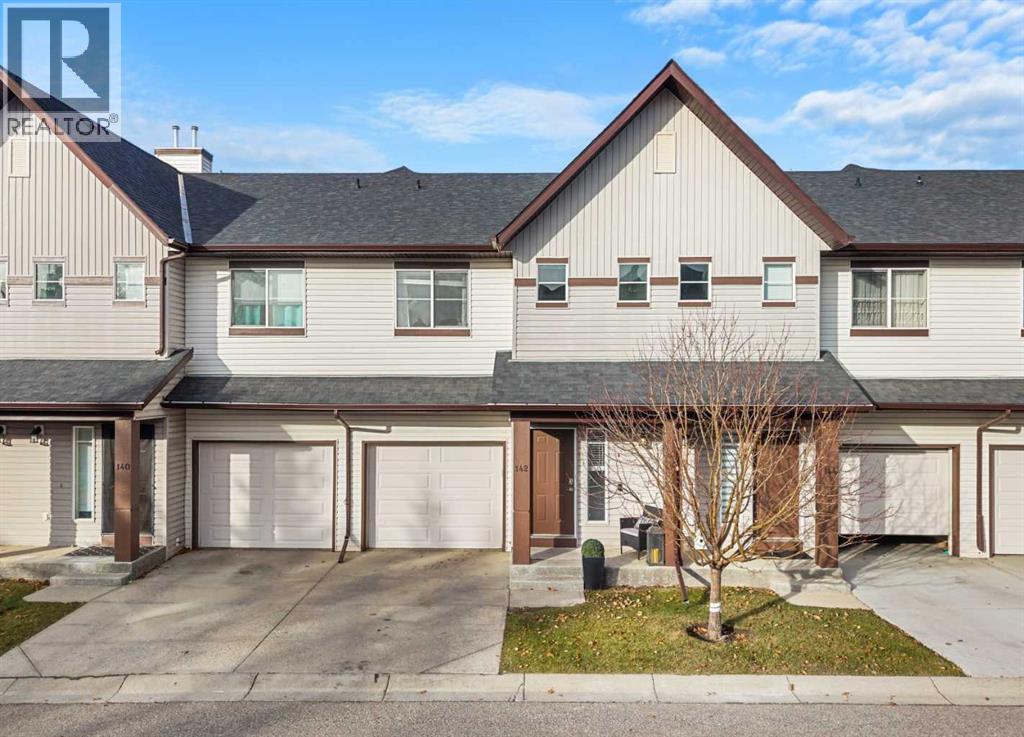
Similar Townhouses in Evergreen
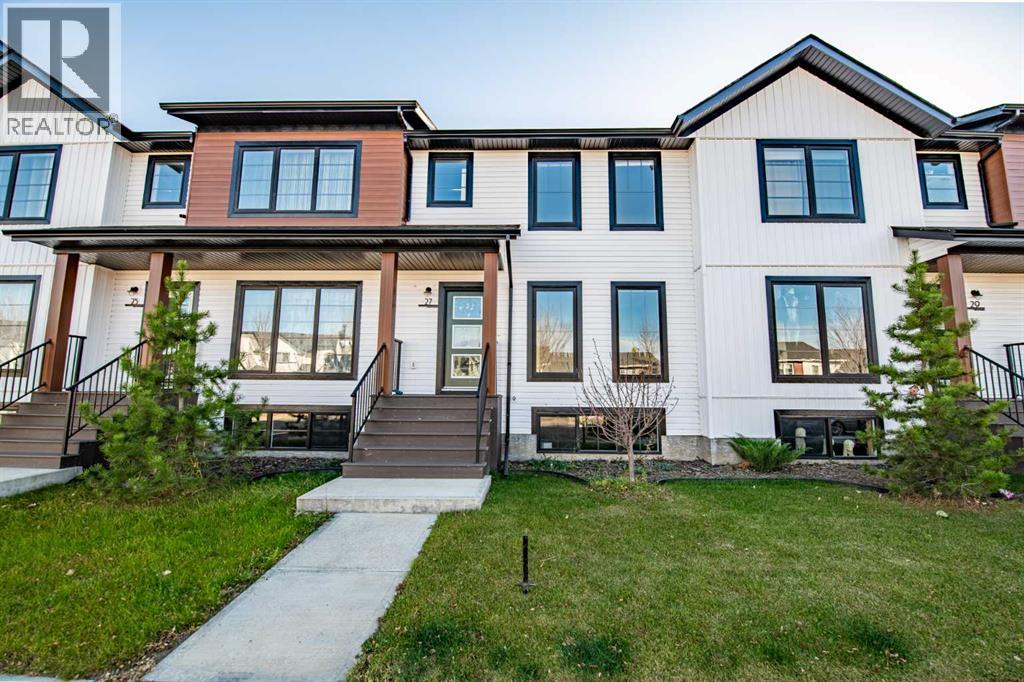
Recently Listed in Evergreen

The trademarks MLS®, Multiple Listing Service® and the associated logos are owned by The Canadian Real Estate Association (CREA) and identify the quality of services provided by real estate professionals who are members of CREA. The trademarks REALTOR®, REALTORS®, and the REALTOR® logo are controlled by CREA and identify real estate professionals who are members of CREA.
The information contained on this site is based in whole or in part on information that is provided by members of The Canadian Real Estate Association (CREA), who are responsible for its accuracy. CREA reproduces and distributes this information as a service for its members and assumes no responsibility for its accuracy.
The listing content on this page is protected by copyright and other laws, and is intended solely for the private, non-commercial use by individuals. Any other reproduction, distribution or use of the content, in whole or in part, is specifically forbidden. The prohibited uses include commercial use, "screen scraping", "database scraping", and any other activity intended to collect, store, reorganize or manipulate data on the pages produced by or displayed on this website.