124 Kentwood Drive, Red Deer, Alberta T4P 0A5
About This Property
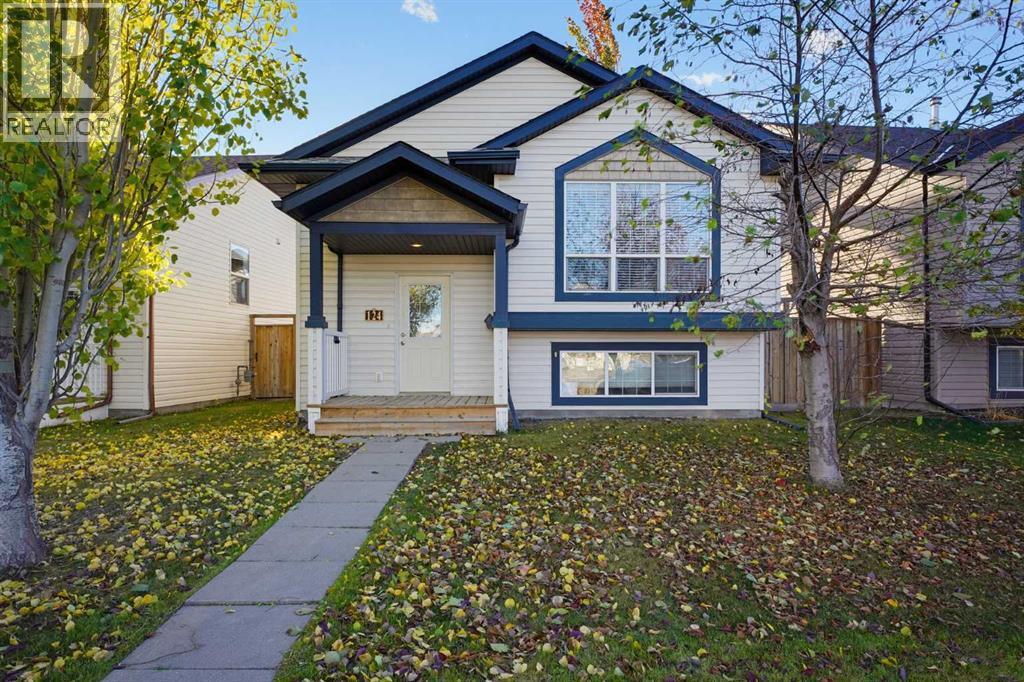
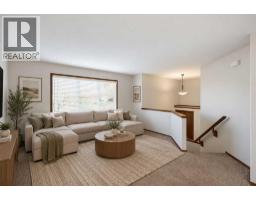
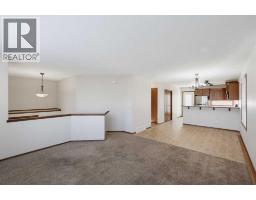
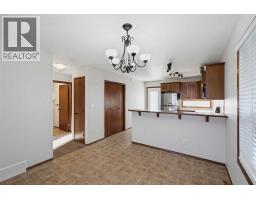
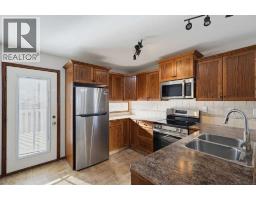
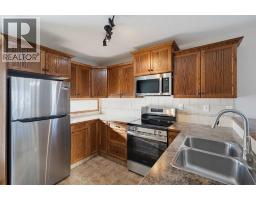
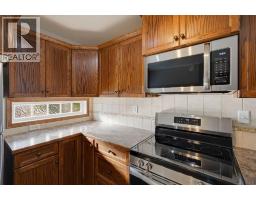
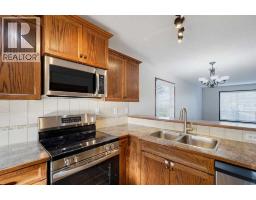
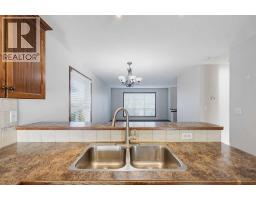
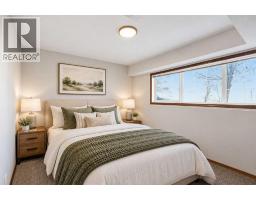
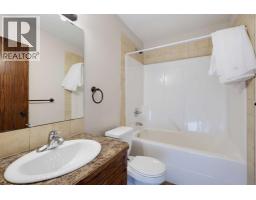
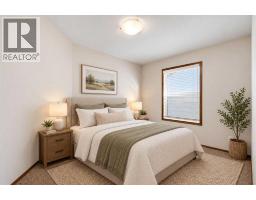
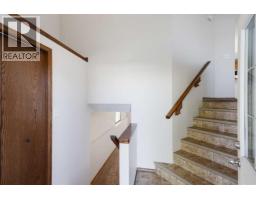
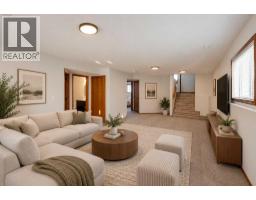
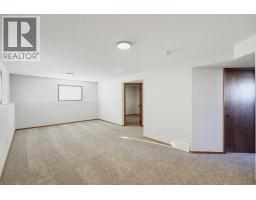
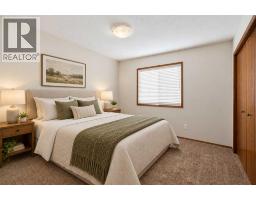
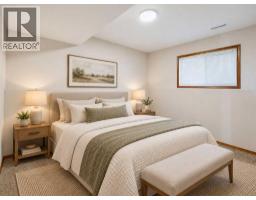
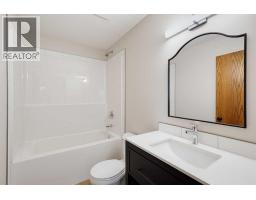
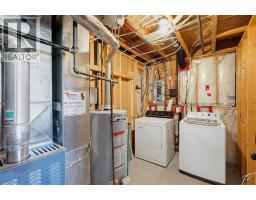
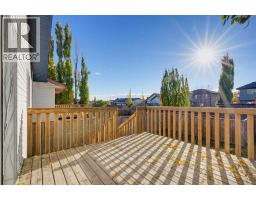
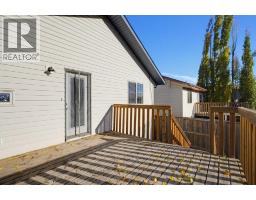
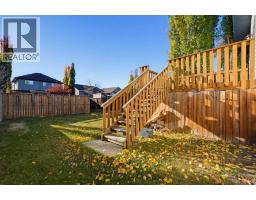
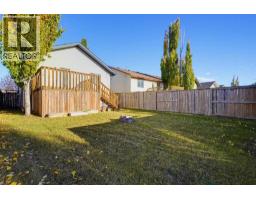
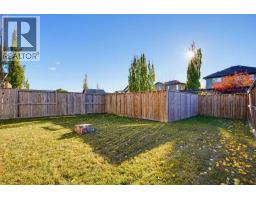
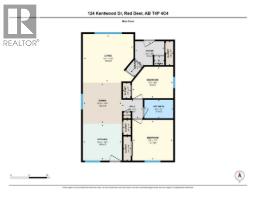
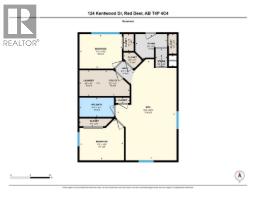
Welcome to 124 Kentwood Drive in sought-after Kingsgate — a fully finished, 4-bedroom, 2-bathroom bi-level offering 1,756 square feet of living space and immediate possession, with more recent upgrades than you’ll find anywhere else on the block. The 914 square foot main floor offers a bright living and dining area alongside a kitchen outfitted with a brand new stainless steel appliance package, plus a 4-piece bathroom and a rear deck off the kitchen. Downstairs, the 845 square foot lower level was just completely refinished from the studs up, adding two more bedrooms, a second full 4-piece bathroom, and a spacious rec room — all brand new. A roof replaced just five years ago rounds out the list of recent upgrades, making this one of the most move-in ready homes in the neighbourhood. Outside, enjoy a fully fenced and landscaped yard with back alley access and a parking pad for extra off-lane parking. Just steps from a park and a block from the newly built St. Lorenzo Ruiz Middle School, with quick access to Hwy 2 and 11A, this is Kingsgate living with nothing left to do but move in — book your showing today! Investors: adjacent property 120 Kentwood Drive also for sale (A2342509).
Key Features
- Built in 2006
- Basement: Finished, Full
- Parking Pad, Other
- Forced air, Natural gas Heat
Property Details
Bedrooms & Bathrooms
Size
Interior
Building
Parking
Land
Financial
Rooms
Main Level
Lower Level
Room measurements are supplied by the listing brokerage and are approximate.
Estimated Monthly Payment
Based on 20% down, a 4.09% rate and 25-year amortization. Your actual payment will depend on your rate, down payment, and lender.
- Mortgage$1,592
- Property tax$251
- Estimated total$1,843/mo
View on REALTOR.ca
Get alerts for homes like this
Be first to know. I’ll email you when new listings match: Houses in Kingsgate, Red Deer, $310k-$440k, 3+ beds.
Similar Properties in Red Deer
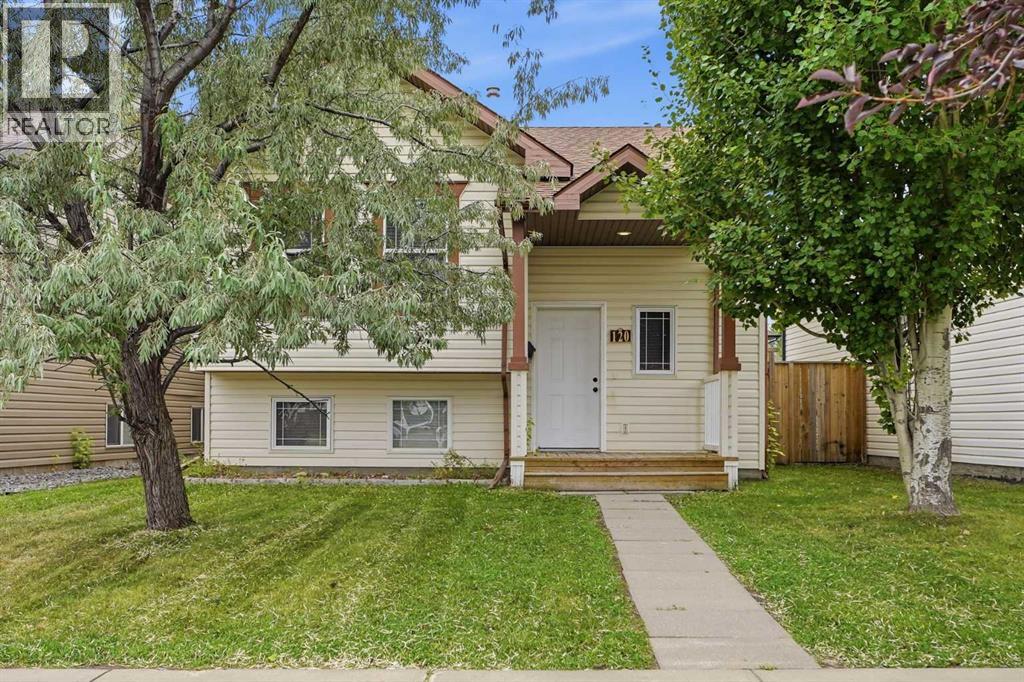
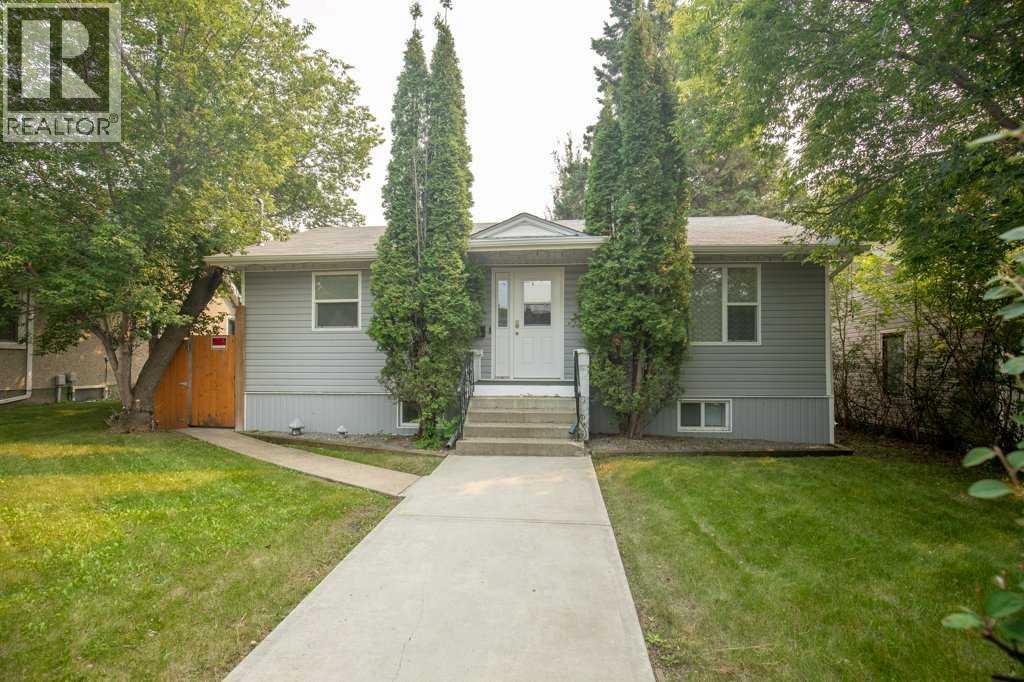
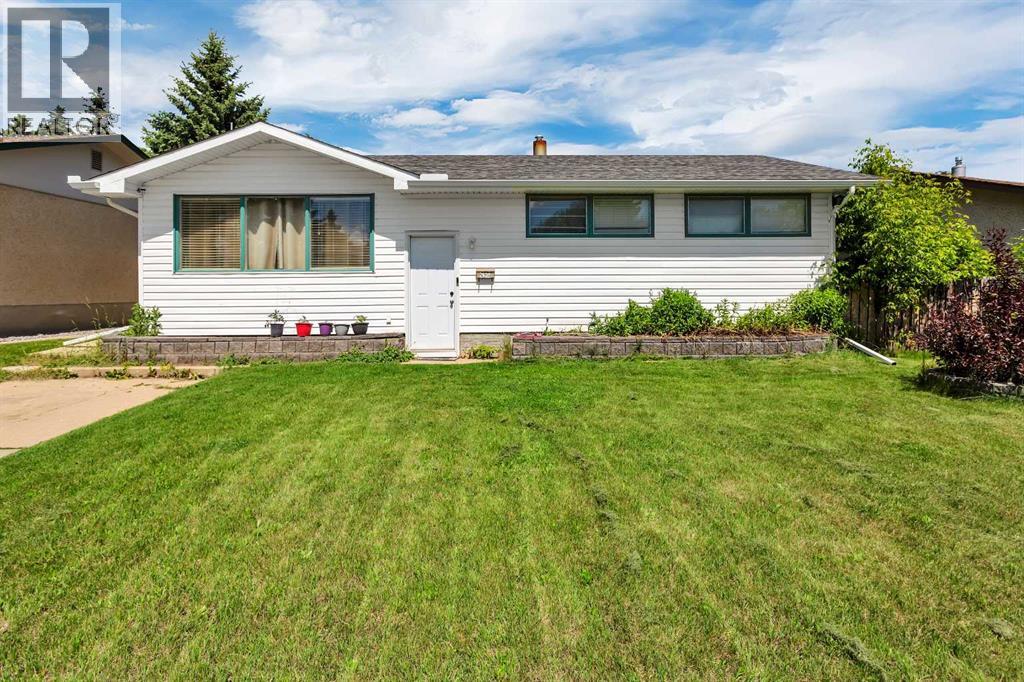
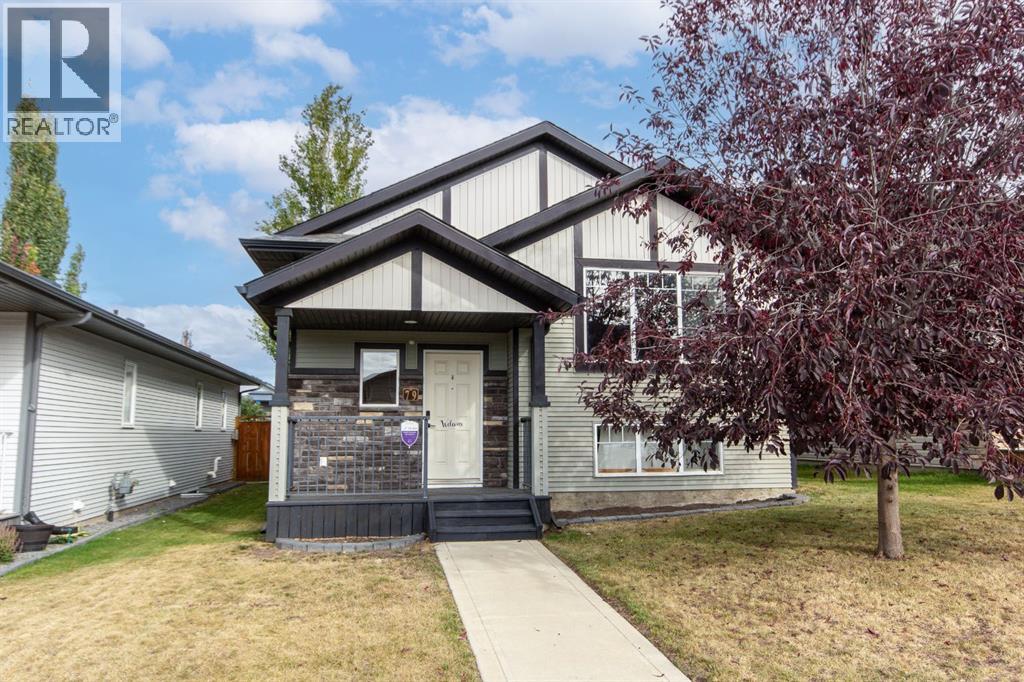
Recently Listed in Kingsgate

The trademarks MLS®, Multiple Listing Service® and the associated logos are owned by The Canadian Real Estate Association (CREA) and identify the quality of services provided by real estate professionals who are members of CREA. The trademarks REALTOR®, REALTORS®, and the REALTOR® logo are controlled by CREA and identify real estate professionals who are members of CREA.
The information contained on this site is based in whole or in part on information that is provided by members of The Canadian Real Estate Association (CREA), who are responsible for its accuracy. CREA reproduces and distributes this information as a service for its members and assumes no responsibility for its accuracy.
The listing content on this page is protected by copyright and other laws, and is intended solely for the private, non-commercial use by individuals. Any other reproduction, distribution or use of the content, in whole or in part, is specifically forbidden. The prohibited uses include commercial use, "screen scraping", "database scraping", and any other activity intended to collect, store, reorganize or manipulate data on the pages produced by or displayed on this website.