Open Houses
- + Add to CalendarSaturday, November 141–4 PM
- + Add to CalendarSunday, November 151–4 PM
- + Add to CalendarSaturday, November 211–4 PM
- + Add to CalendarSunday, November 221–4 PM
- + Add to CalendarSaturday, November 281–4 PM
- + Add to CalendarSunday, November 291–4 PM
- + Add to CalendarSaturday, December 51–4 PM
- + Add to CalendarSunday, December 61–4 PM
- + Add to CalendarSaturday, December 121–4 PM
- + Add to CalendarSunday, December 131–4 PM
About This Property
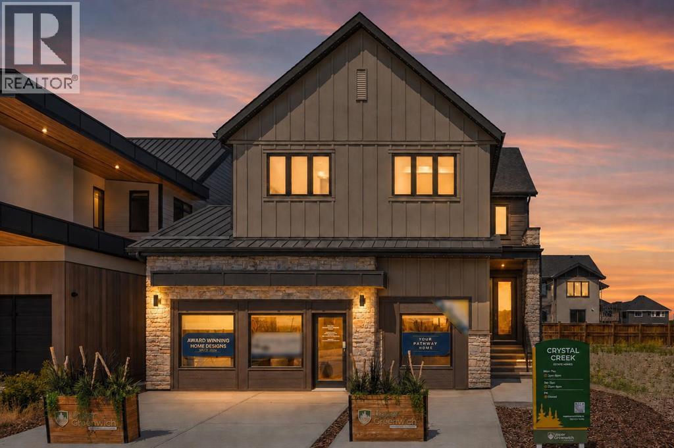
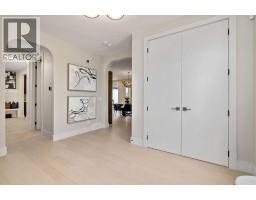
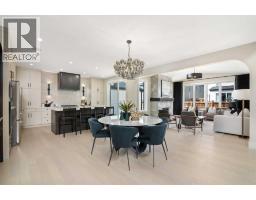
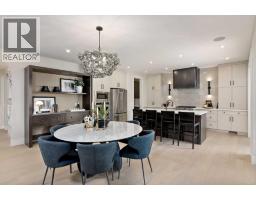
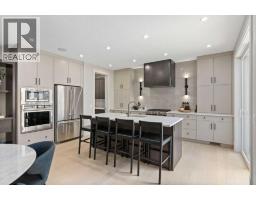
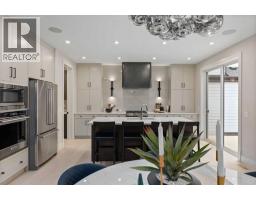
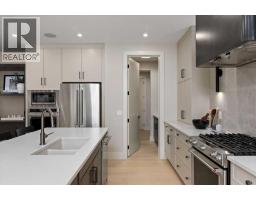
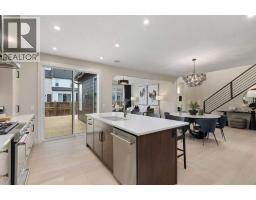
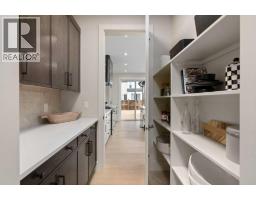
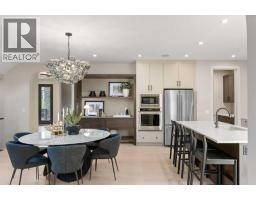
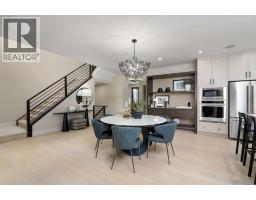
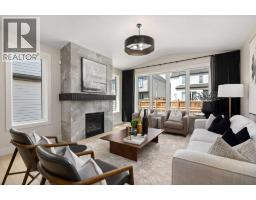
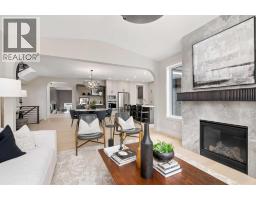
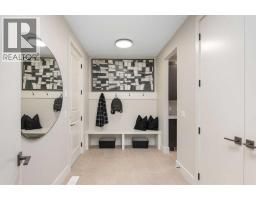
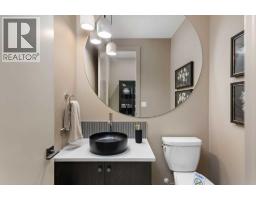
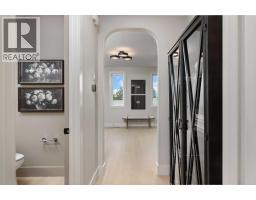
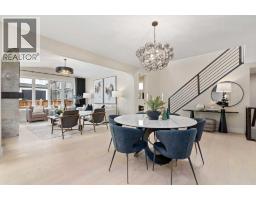
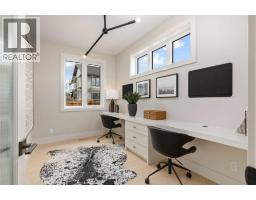
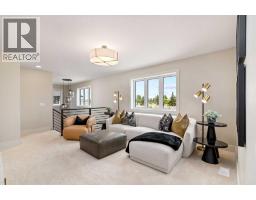
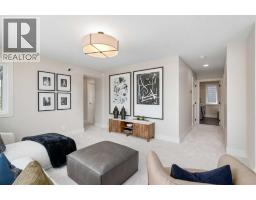
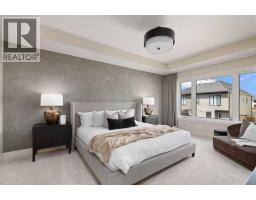
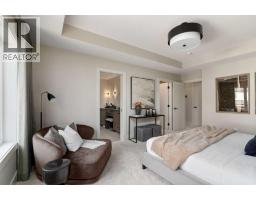
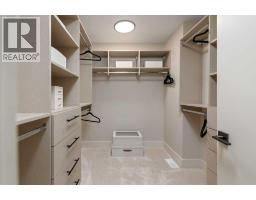
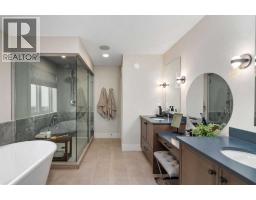
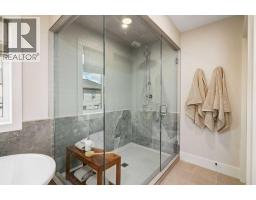
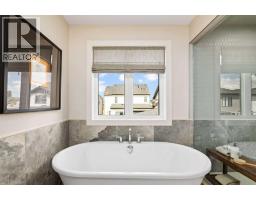
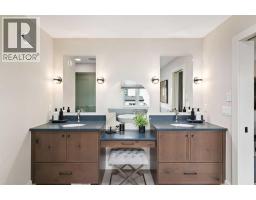
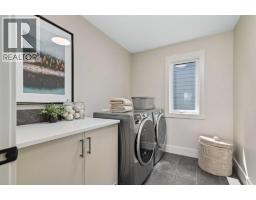
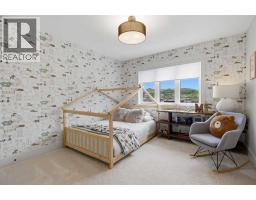
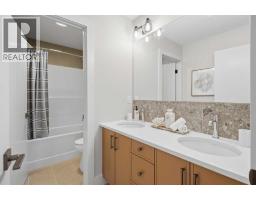
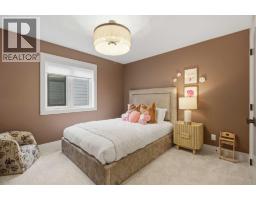
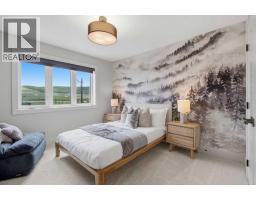
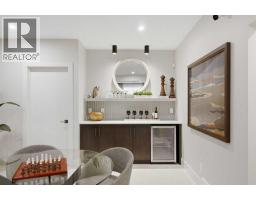
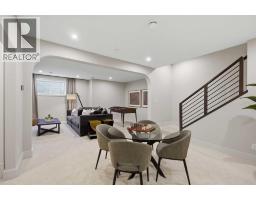
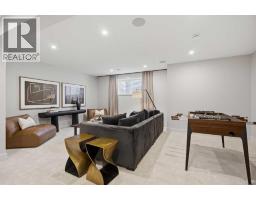
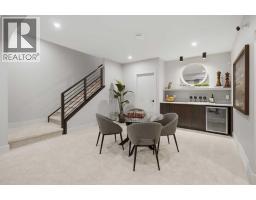
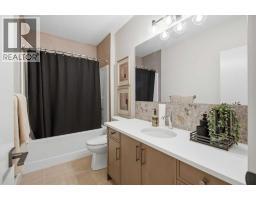
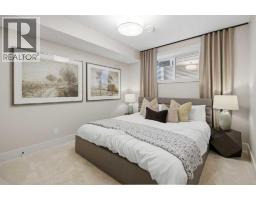
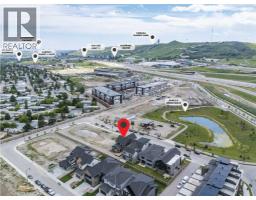
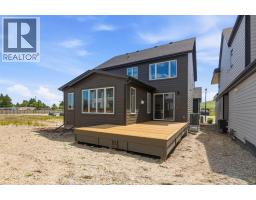
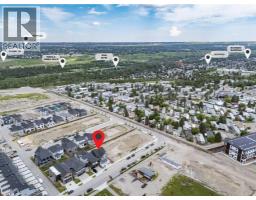
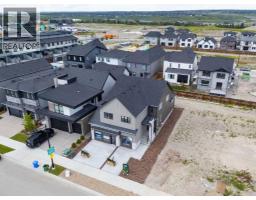
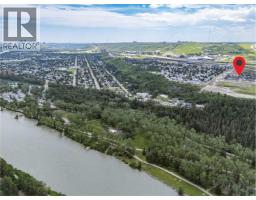
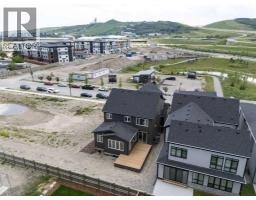
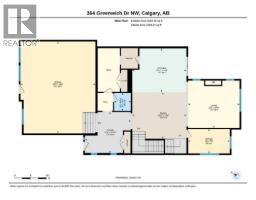
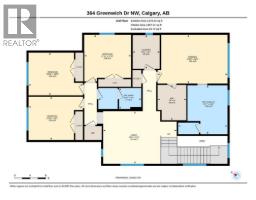
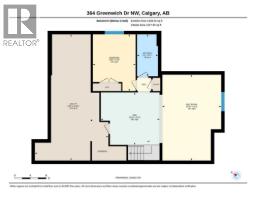
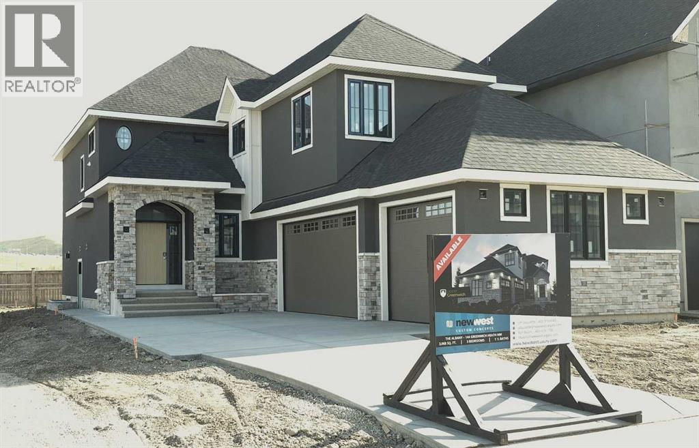
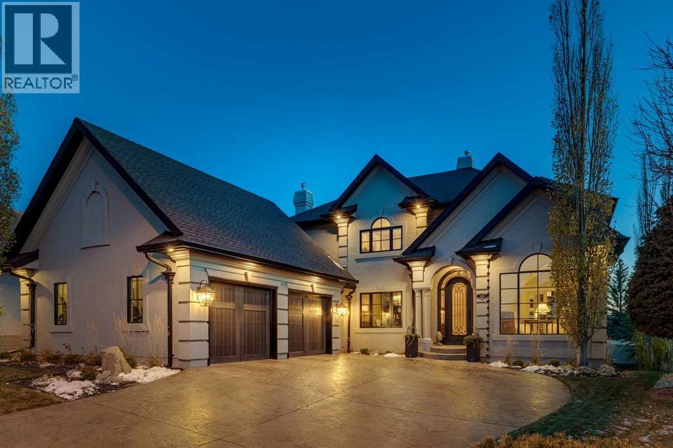
A rare SHOWHOME LEASEBACK opportunity in Upper Greenwich! This beautifully finished Crystal Creek home offers more than 4,960 sq. ft. of premium living space. Purchase the home now while Crystal Creek Homes continues to use it as a showhome, providing rental income before you take possession. The main floor features an open kitchen with quartz countertops, an oversized island, walk-in pantry and premium KitchenAid appliances, flowing into a bright dining area and living room with a full-height tiled fireplace. A separate front office adds valuable workspace. Upstairs are four bedrooms, a spacious family room and laundry. The primary retreat includes a large walk-in closet and spa-inspired ensuite with dual vanities, freestanding tub, heated tile floors and an oversized glass shower. The developed basement adds a fifth bedroom, full bathroom, wet bar, games area and large recreation room. Additional highlights include triple-glazed windows, fibre cement siding, tankless hot water, water softener and a triple-car garage. Upper Greenwich offers parks, pathways and convenient access to the Calgary Farmers’ Market, Winsport, major routes and the mountains. Book your private showing today.
Key Features
- Built in 2025
- Basement: Finished, Full
- Attached Garage, Oversize Parking
- Central air conditioning
- 1 Fireplace
- Forced air Heat
Property Details
Bedrooms & Bathrooms
Size
Interior
Building
Parking
Land
Rooms
Main Level
Upper Level
Basement
Room measurements are supplied by the listing brokerage and are approximate.
What’s nearby
- National Sport SchoolGrades 8-12 800 m10 min walk
- Belvedere Parkway SchoolPublic (CBE) 1.1 km13 min walk
- Discovering Choices Start OutreachPublic (CBE) · Grades 10-12 1.7 km22 min walk
- Bowness High SchoolPublic (CBE) 1.8 km23 min walk
Distances are straight-line. Catchment areas change, so confirm the designated school with the Calgary Board of Education or Calgary Catholic School District.
- Save-On-Foods 2.5 km5 min drive
- Bulk Barn 2.6 km5 min drive
- Real Canadian Superstore 3.0 km6 min drive
- Bowness Park 850 m11 min walk
- Baker Park 1.1 km14 min walk
- City of Calgary Parks, Baker Park Depot 1.2 km15 min walk
Tap a place for directions. Places from OpenStreetMap contributors.
Estimated Monthly Payment
Based on 20% down, a 4.09% rate and 25-year amortization. Your actual payment will depend on your rate, down payment, and lender.
Customize This Estimate →View on REALTOR.ca
Get alerts for homes like this
Be first to know. I’ll email you when new listings match: Houses in Greenwood/Greenbriar, Calgary, $1.35M-$1.83M, 4+ beds.
Similar Houses in Greenwood/Greenbriar
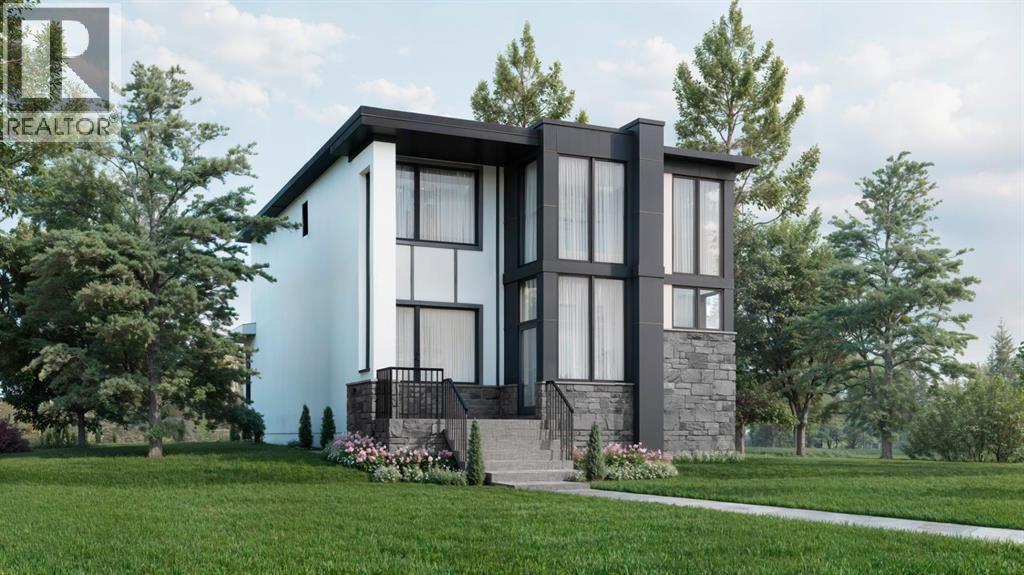
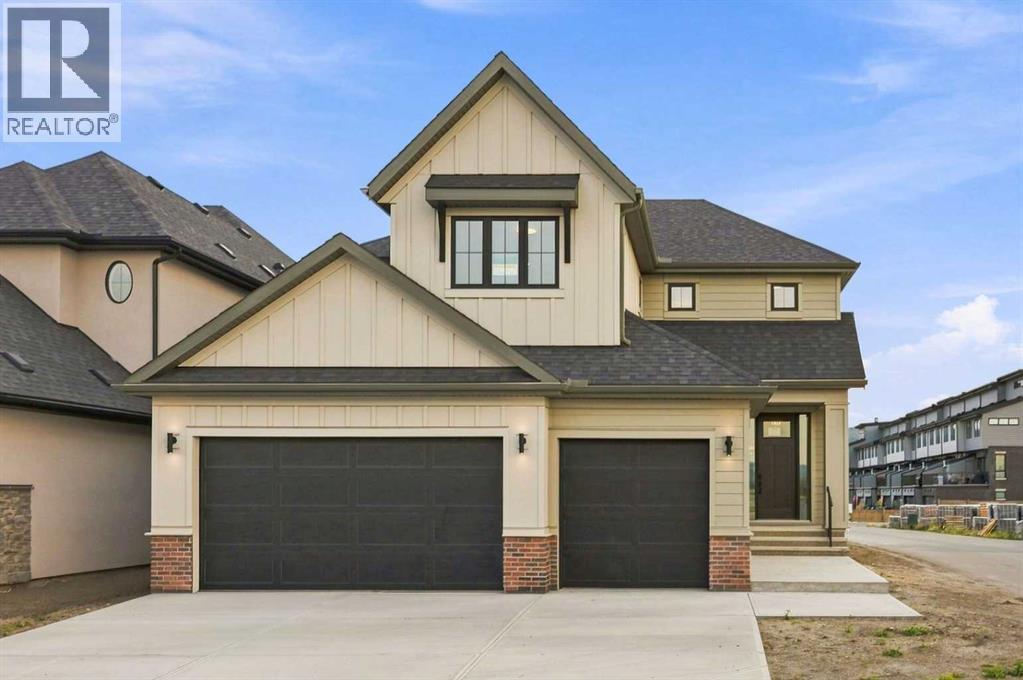
Recently Listed in Greenwood/Greenbriar
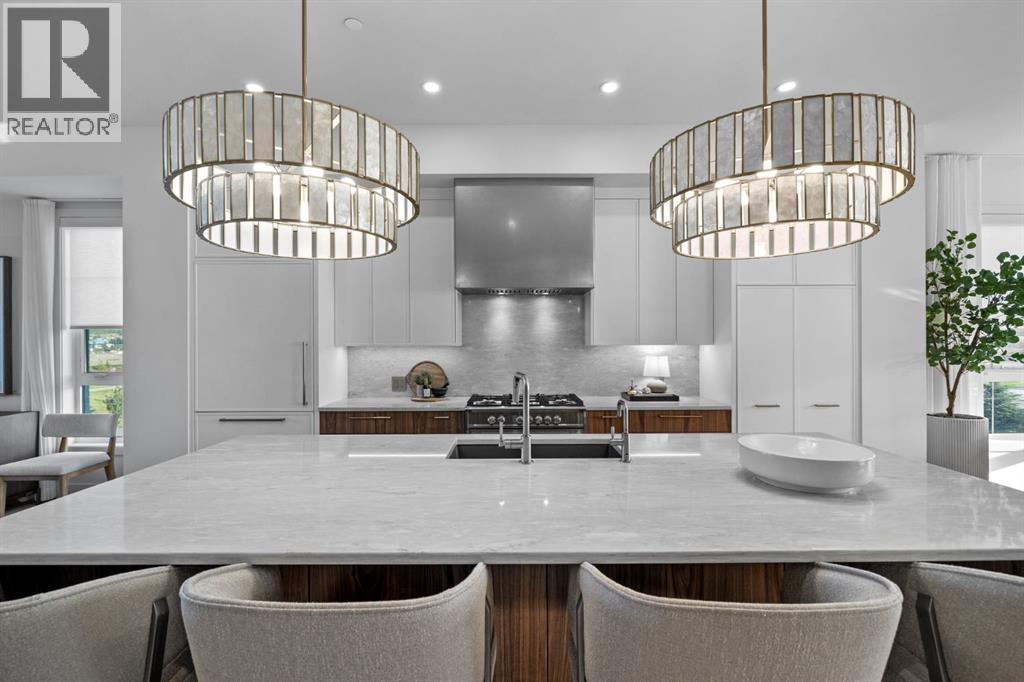
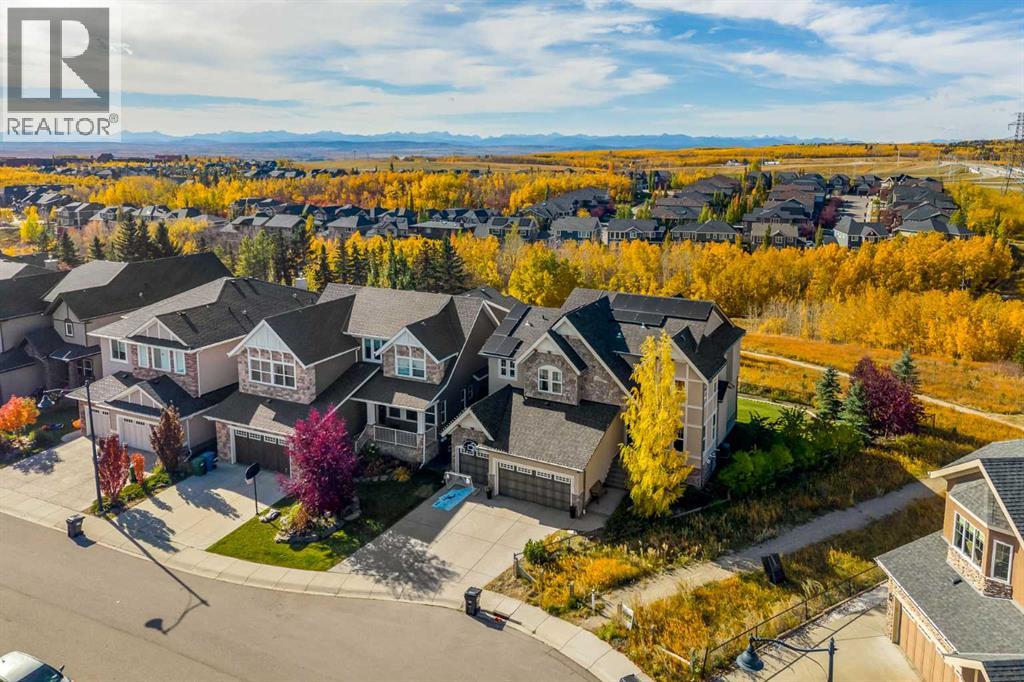

The trademarks MLS®, Multiple Listing Service® and the associated logos are owned by The Canadian Real Estate Association (CREA) and identify the quality of services provided by real estate professionals who are members of CREA. The trademarks REALTOR®, REALTORS®, and the REALTOR® logo are controlled by CREA and identify real estate professionals who are members of CREA.
The information contained on this site is based in whole or in part on information that is provided by members of The Canadian Real Estate Association (CREA), who are responsible for its accuracy. CREA reproduces and distributes this information as a service for its members and assumes no responsibility for its accuracy.
The listing content on this page is protected by copyright and other laws, and is intended solely for the private, non-commercial use by individuals. Any other reproduction, distribution or use of the content, in whole or in part, is specifically forbidden. The prohibited uses include commercial use, "screen scraping", "database scraping", and any other activity intended to collect, store, reorganize or manipulate data on the pages produced by or displayed on this website.