 1 / 46
1504 4 Street NE, Calgary, Alberta T2E 1E7
About This Property
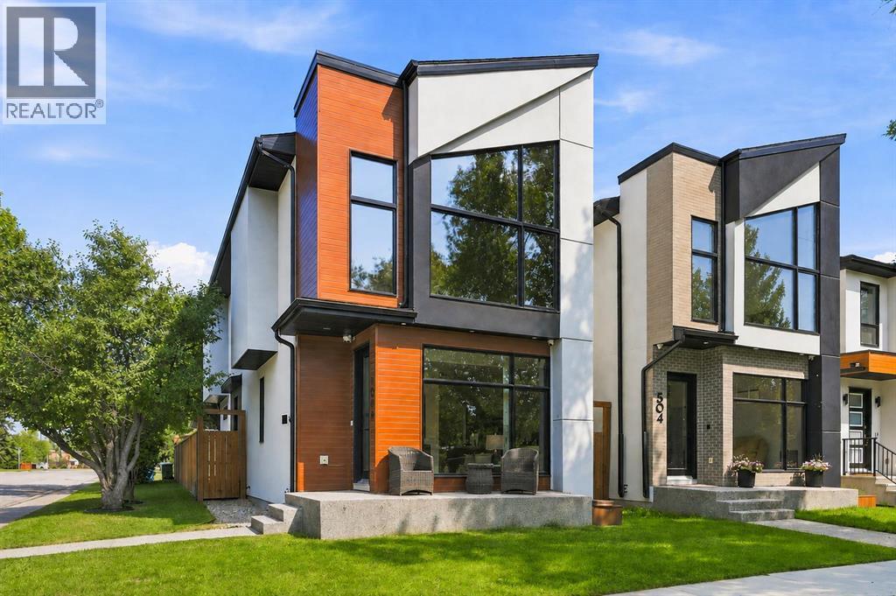
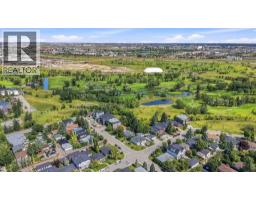
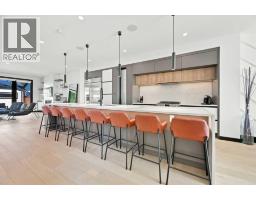
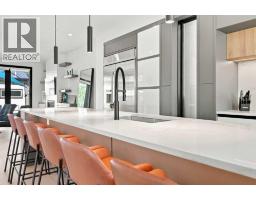
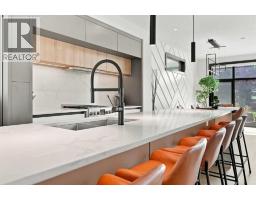
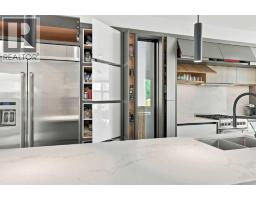
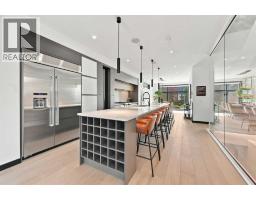
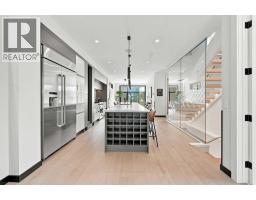
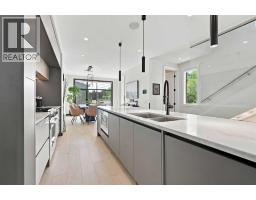
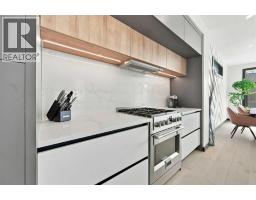
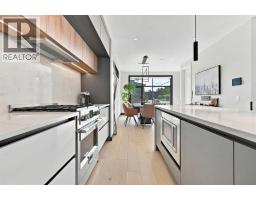
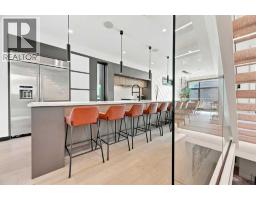
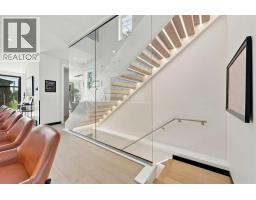
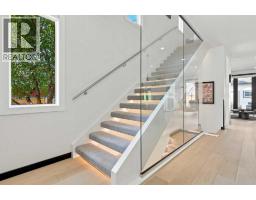
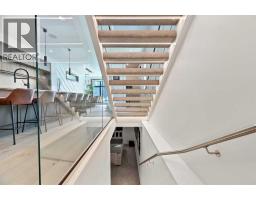
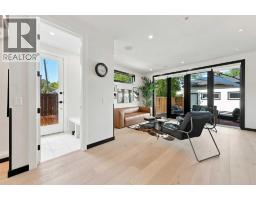
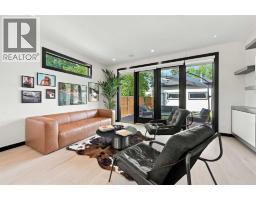
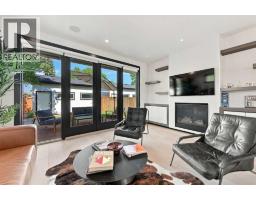
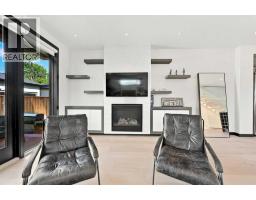
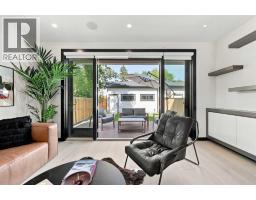
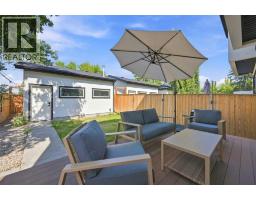
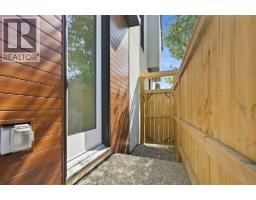
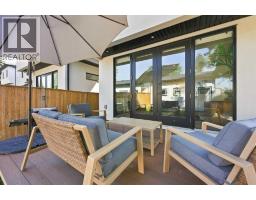
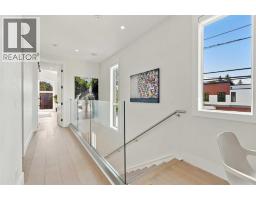
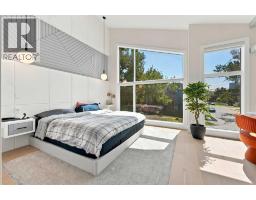
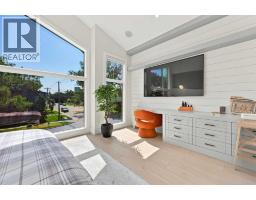
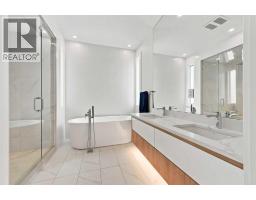
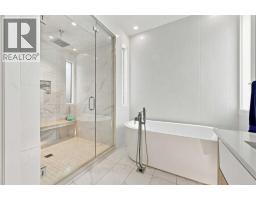
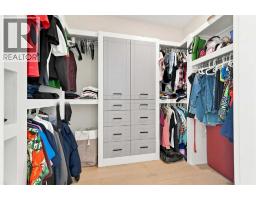
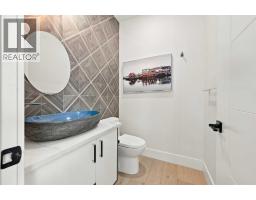
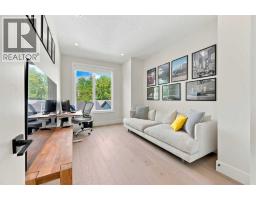
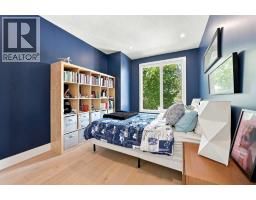
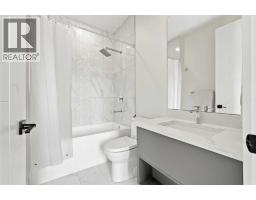
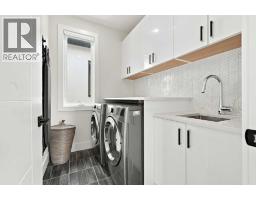
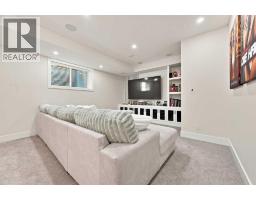
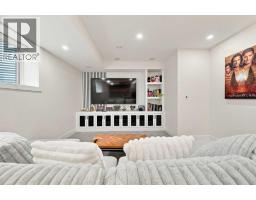
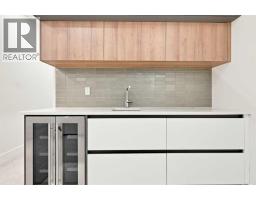
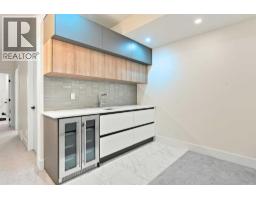
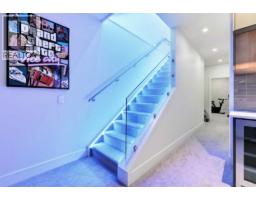
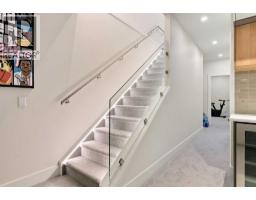
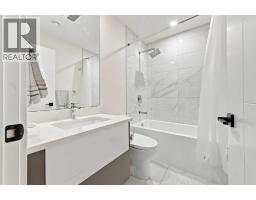
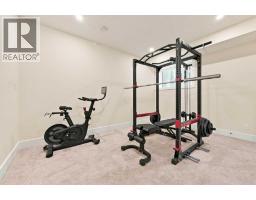
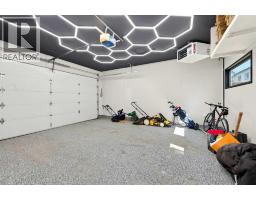
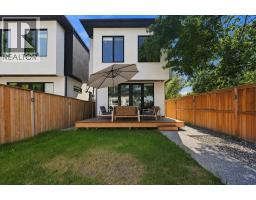
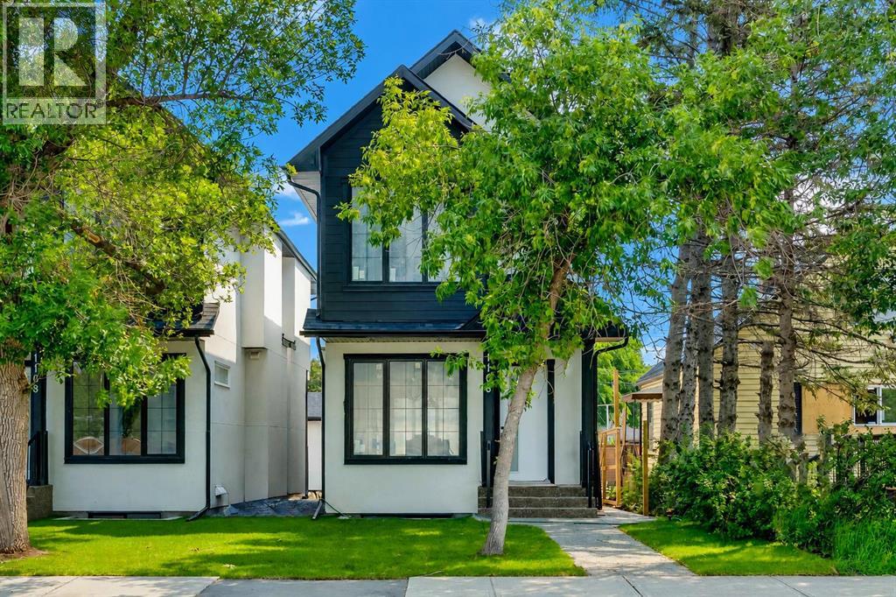
1504 4 St NE. Escape from ordinary builder grade infills in this premier quality build by Libra Homes. High quality finishes, specifications, and loaded with upgrades and extras. Superior craftsmanship throughout with flat painted ceilings, white oak hardwood floors including stairs and hallways, full home automation, & much more. Attractive, modern curb appeal on a corner lot in sought after Renfrew. Over 2,800 sq ft of living space. Soaring 10' ceilings on both the main and upper levels, with 8' interior doors. Sprawling chef's kitchen with upscale JennAir & Fulgor stainless steel appliances. Massive waterfall quartz island with seating for 8! A floor to ceiling 12mm glass wall with open riser staircase accented by under-tread LED lighting creates an impressive & spectacular focal point in the home. 2-tone flat panel high end cabinetry with tons of hidden storage. Intelligent open floor plan, with a well-located side door & mudroom which allows for a full width living room. Huge rear glass garden doors open to the rear deck, creating an inviting extension to the living space. 3 generous bedrooms up, including impressive primary retreat. Loaded with custom millwork & built-ins, with a 14' high vaulted ceiling and a direct view of the Bow building downtown. Spa inspired 5pc ensuite with ambient lighting, heated tile floors, freestanding soaker tub, & rejuvenating steam shower with bench seat & rainfall head. The entire ensuite is full of custom tile work including the walls. Convenient second floor laundry. Fully developed lower level with custom RGB staircase, wet bar, & media wall lighting (all controllable through home automation). Dolby 5.1 surround sound built-in. Wet bar with quartz countertops, wine cooler, & upper cabinetry. Good size 4th bedroom with 4pc full bathroom. Full home automation system controlled from a wall mounted IPad controls lighting, sound (built-in ceiling speakers through the entire home), security system, outdoor irrigation, and more. Ce ntral A/C. Sunny rear yard with unobstructed West exposure for year-round sun. Composite deck, low maintenance landscaping, & detached double garage. Garage is fully finished with LED Hex lighting, epoxy floor, gas heater, and is fully painted! The total package inner city lifestyle home in a superbly central location. Close to Downtown, Bridgeland, shops & restaurants on Edmonton Trail, The Winston Golf Course, schools, SAIT, U of C, & all amenities! Renfrew is known for its central location, great access, and quiet streets.
Key Features
- Built in 2020
- Basement: Finished, Full
- Detached Garage Parking
- Central air conditioning
- 1 Fireplace
- Golf Course Development
Property Details
Bedrooms & Bathrooms
Size
Interior
Building
Parking
Neighbourhood
Land
Financial
Rooms
Main Level
Upper Level
Lower Level
Room measurements are supplied by the listing brokerage and are approximate.
What’s nearby
- Colonel McLeod SchoolPublic (CBE) 400 m5 min walk
- Mount View SchoolPublic (CBE) 500 m6 min walk
- Stanley Jones SchoolPublic (CBE) · Grades 0-9 650 m8 min walk
- Children's Village SchoolPublic (CBE) · Grades 0-6 850 m11 min walk
Distances are straight-line. Catchment areas change, so confirm the designated school with the Calgary Board of Education or Calgary Catholic School District.
- Bridgeland/MemorialCTrain station 2.0 km25 min walk
- City Hall/Bow Valley CollegeCTrain station 2.1 km27 min walk
Tap a place for directions. Places from OpenStreetMap contributors.
Estimated Monthly Payment
Based on 20% down, a 4.09% rate and 25-year amortization. Your actual payment will depend on your rate, down payment, and lender.
- Mortgage$5,309
- Property tax$743
- Estimated total$6,051/mo
View on REALTOR.ca
Get alerts for homes like this
Be first to know. I’ll email you when new listings match: Houses in Renfrew, Calgary, $1.06M-$1.44M, 3+ beds.
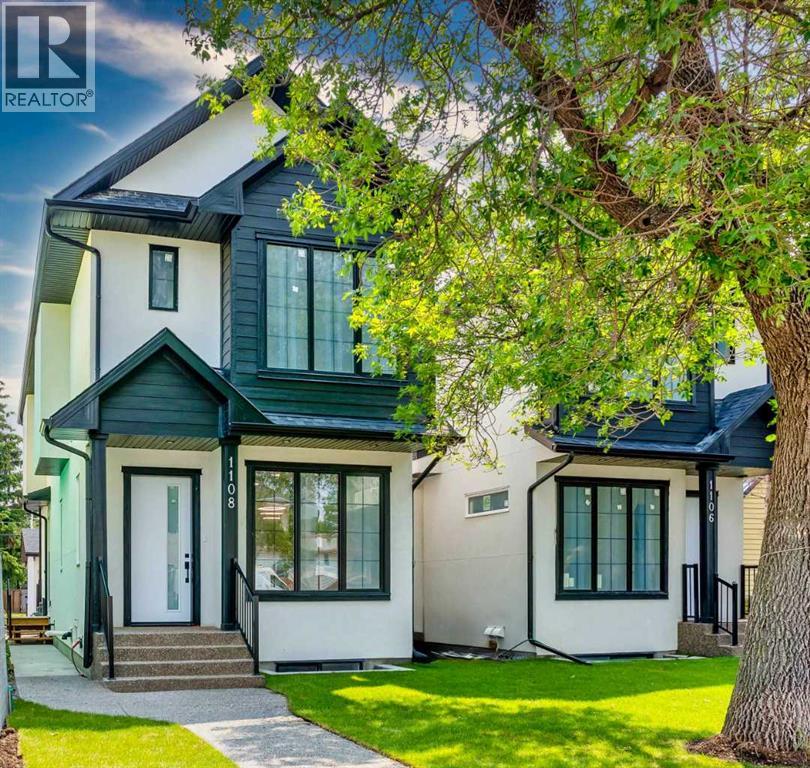
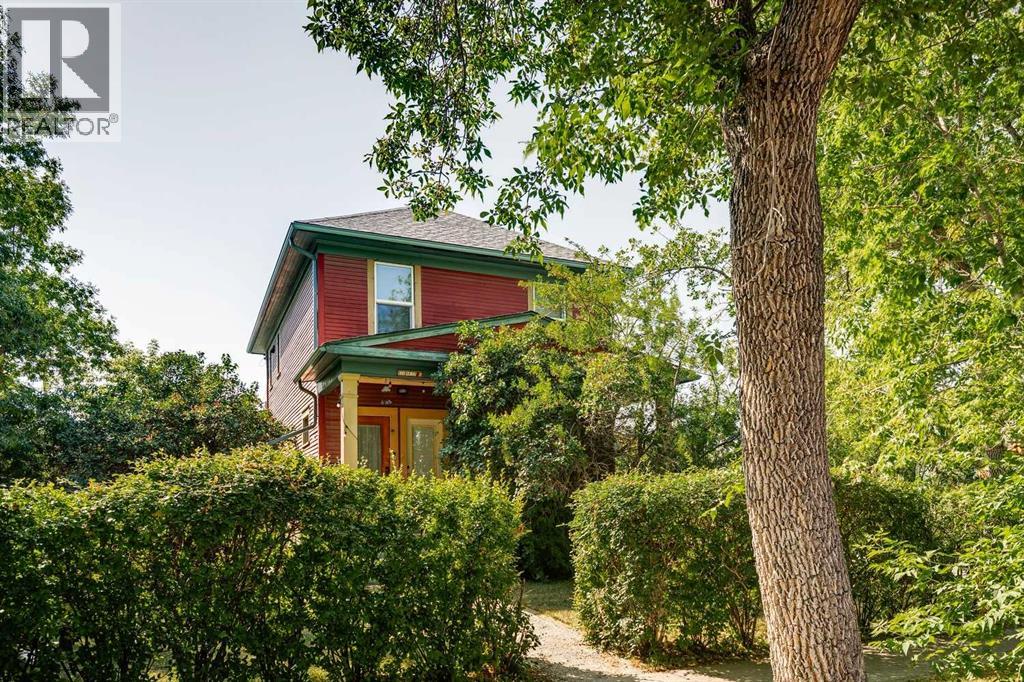
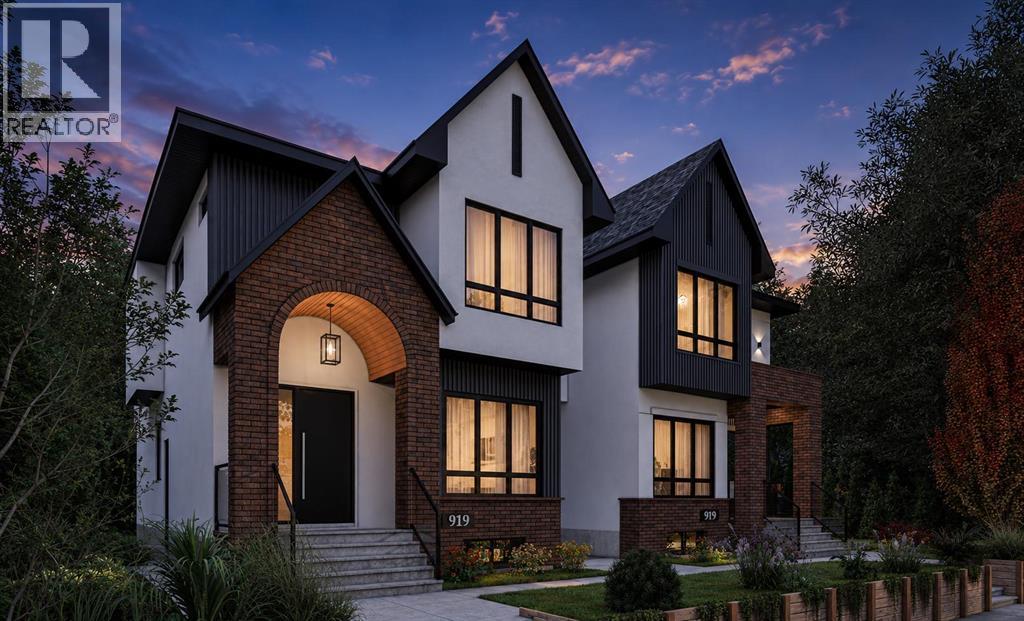
Similar Houses in Renfrew
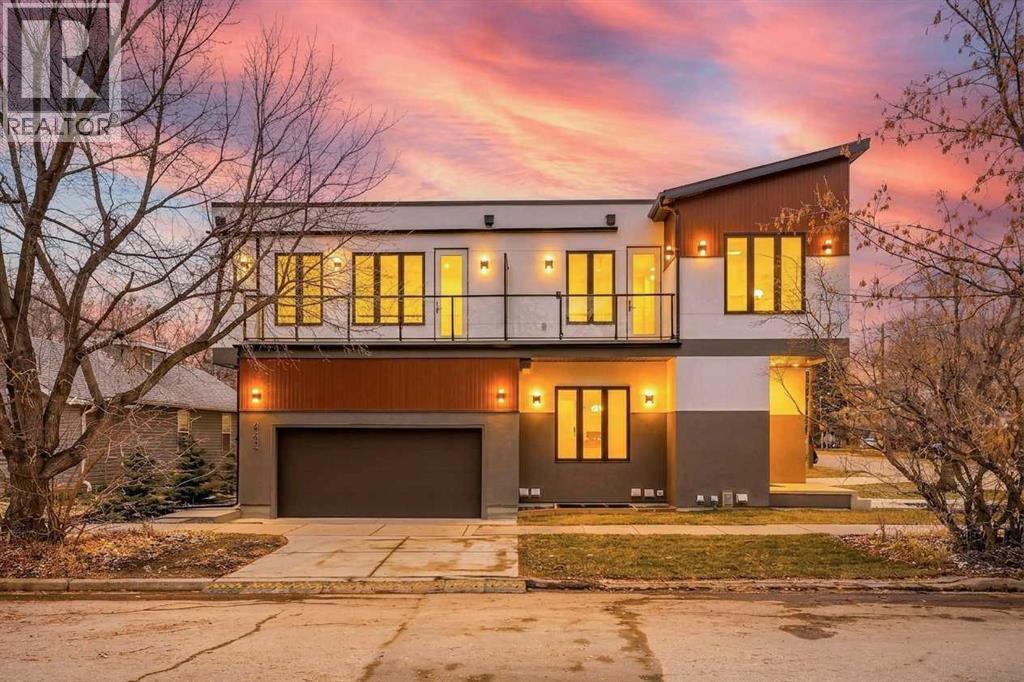
Recently Listed in Renfrew

The trademarks MLS®, Multiple Listing Service® and the associated logos are owned by The Canadian Real Estate Association (CREA) and identify the quality of services provided by real estate professionals who are members of CREA. The trademarks REALTOR®, REALTORS®, and the REALTOR® logo are controlled by CREA and identify real estate professionals who are members of CREA.
The information contained on this site is based in whole or in part on information that is provided by members of The Canadian Real Estate Association (CREA), who are responsible for its accuracy. CREA reproduces and distributes this information as a service for its members and assumes no responsibility for its accuracy.
The listing content on this page is protected by copyright and other laws, and is intended solely for the private, non-commercial use by individuals. Any other reproduction, distribution or use of the content, in whole or in part, is specifically forbidden. The prohibited uses include commercial use, "screen scraping", "database scraping", and any other activity intended to collect, store, reorganize or manipulate data on the pages produced by or displayed on this website.