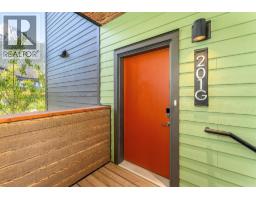
201G, 209 Stewart Creek Rise, Canmore, Alberta T1W 0N9
About This Property
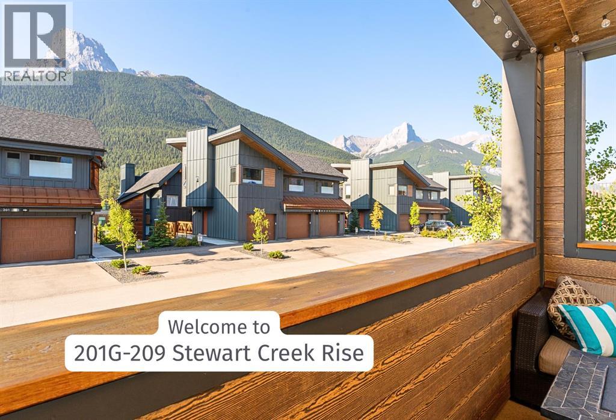
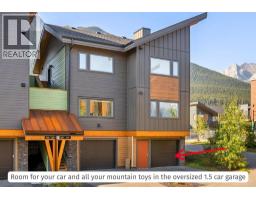
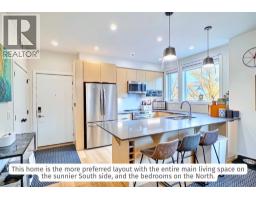
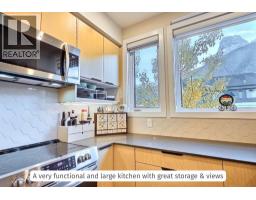
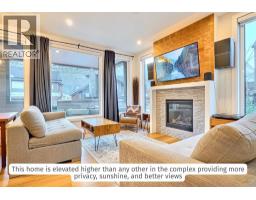
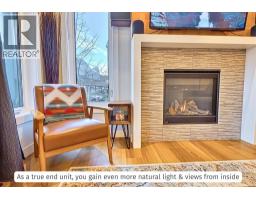
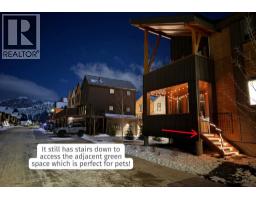
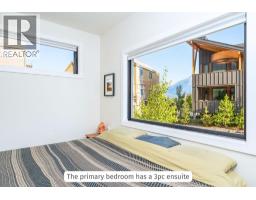
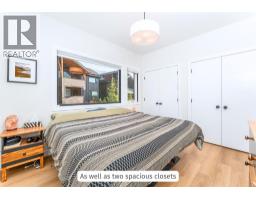
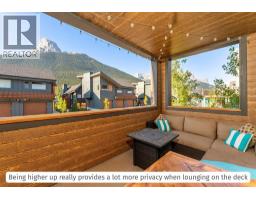
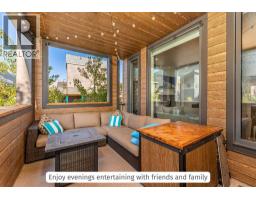
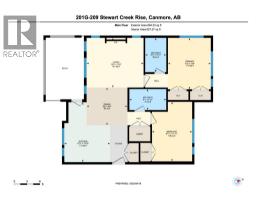
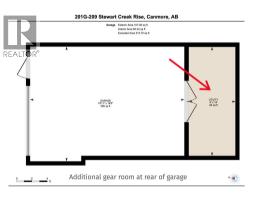
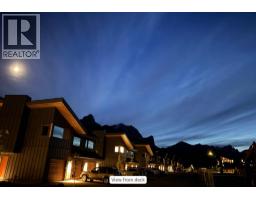
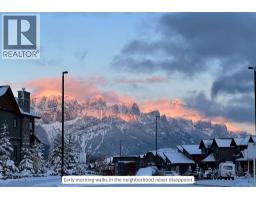
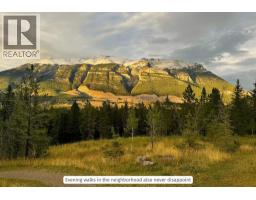
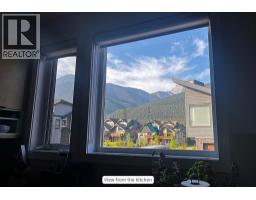
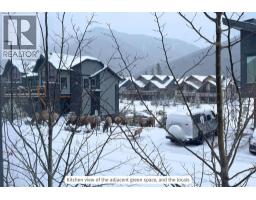
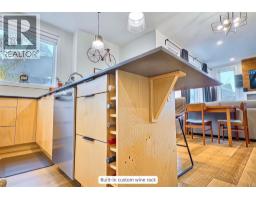
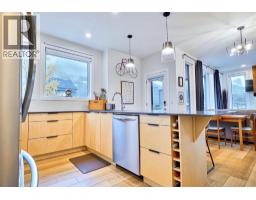
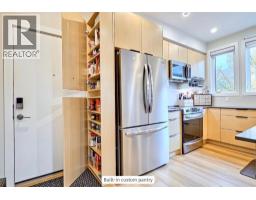
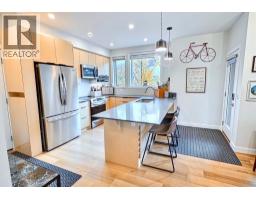
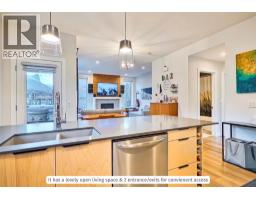
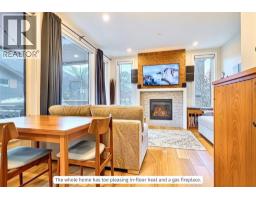
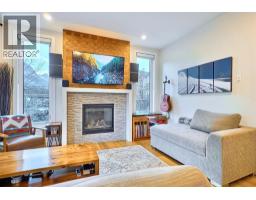
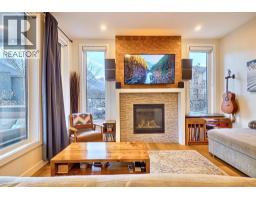
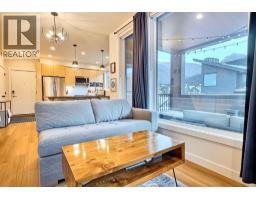
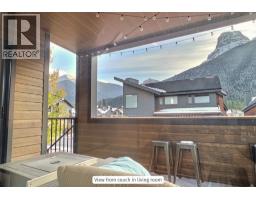
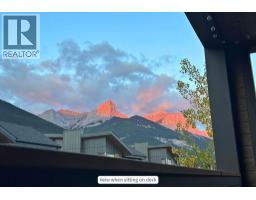
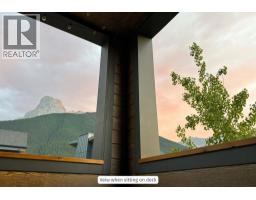
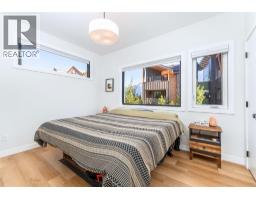
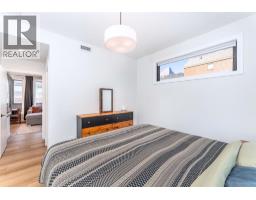
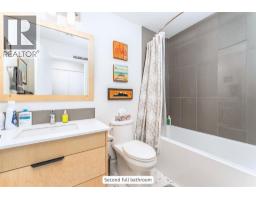
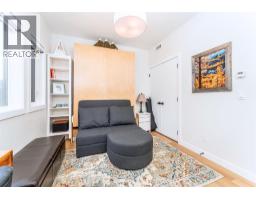
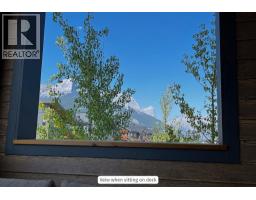
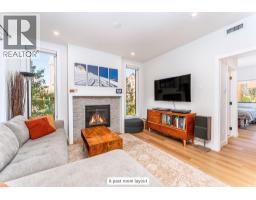
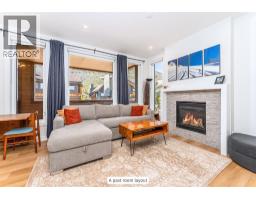
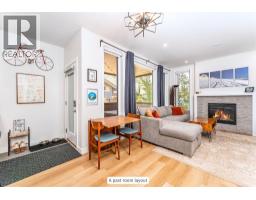
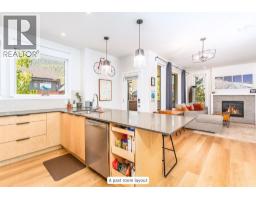
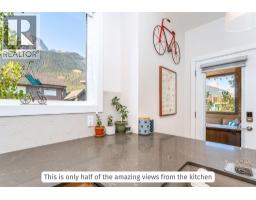
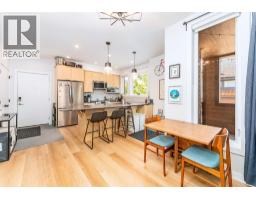
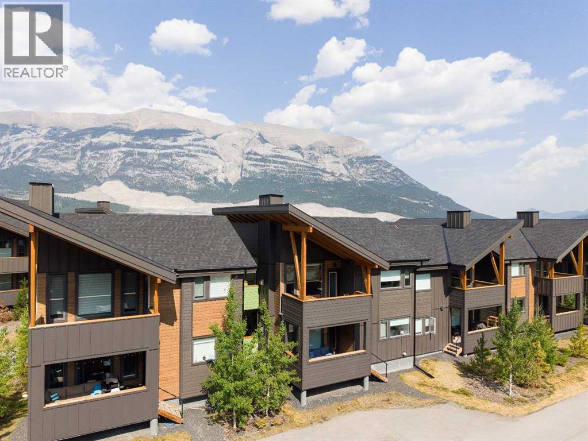
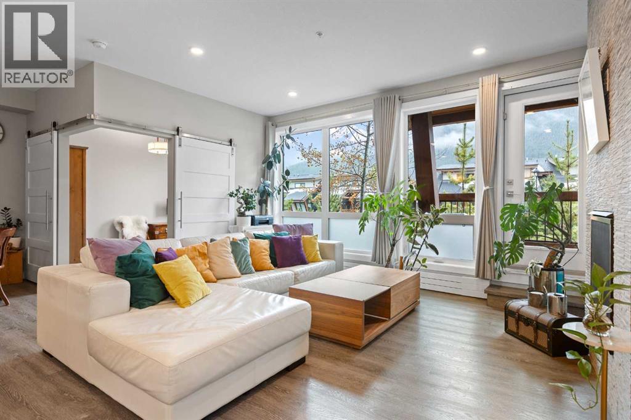
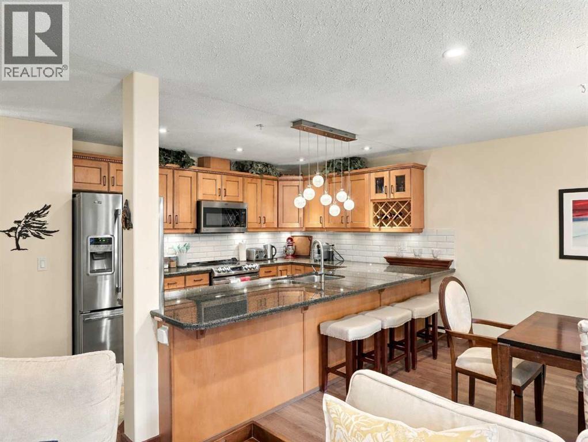
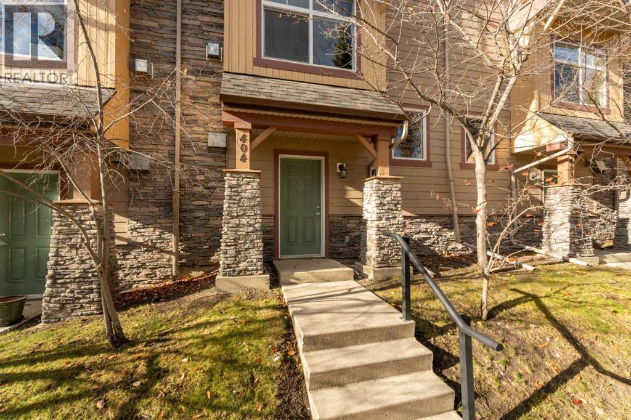
Best Layout & Best Location in the Complex! Like new and thoughtfully designed, this is the more desirable and functional layout in the complex. A stunning 2-bedroom, 2-bathroom end-unit townhome offering the perfect blend of comfort, style, and mountain living. This home is located on the highest elevation point of the complex providing it with more natural light, views, and privacy than any other 2nd floor unit. Built in 2023, the home feels fresh and modern. Its 9 foot ceilings allowing an abundance of sun light to pour in through the expansive tall windows which frame breathtaking mountain views, as well as brighten the main living space from morning to evening. Step inside to discover an ideal open-concept layout centered around a spacious kitchen with an impressive amount of counter space—perfect for entertaining, cooking, or simply gathering after a day outdoors. The living room invites you to unwind beside a cozy gas fireplace, while still feeling connected to the surrounding landscape through its wall of windows. One of the home’s standout features is the large, south-facing deck—an inviting outdoor extension of your living space where you can soak in sunshine and panoramic views. With direct stairs access from the deck to an adjacent green space, the connection to nature is seamless and immediate. Ideal for a pet!The home also includes a rare one-and-a-half-car garage, offering ample room for both your vehicle and mountain gear. Set in the quiet, safe, and welcoming Three Sisters community, this location truly embraces an active lifestyle. You’re within walking distance to the new Gateway shopping center, local schools, Stewart Creek Golf Course, and an extensive network of world-class hiking and biking trails. Convenient access to Canmore’s free transit system, downtown, and the highway makes getting around effortless. Whether you’re searching for a full-time residence or the perfect part-time mountain escape, this home delivers an exceptional opp ortunity to experience the very best of mountain living in one of Canmore’s most desirable neighborhoods.
Key Features
- Built in 2023
- Basement: None
- Attached Garage, Parking Pad, Other
- 1 Fireplace
- Golf Course Development
- Pets Allowed
Property Details
Bedrooms & Bathrooms
Size
Interior
Building
Parking
Neighbourhood
Land
Financial
Rooms
Main Level
Room measurements are supplied by the listing brokerage and are approximate.
Estimated Monthly Payment
Based on 20% down, a 4.09% rate and 25-year amortization. Your actual payment will depend on your rate, down payment, and lender.
- Mortgage$3,504
- Condo fee$277
- Property tax$308
- Estimated total$4,089/mo
View on REALTOR.ca
Get alerts for homes like this
Be first to know. I’ll email you when new listings match: Townhouses in Three Sisters, Canmore, $700k-$950k, 1+ beds.
Similar Townhouses in Three Sisters
Recently Listed in Three Sisters

The trademarks MLS®, Multiple Listing Service® and the associated logos are owned by The Canadian Real Estate Association (CREA) and identify the quality of services provided by real estate professionals who are members of CREA. The trademarks REALTOR®, REALTORS®, and the REALTOR® logo are controlled by CREA and identify real estate professionals who are members of CREA.
The information contained on this site is based in whole or in part on information that is provided by members of The Canadian Real Estate Association (CREA), who are responsible for its accuracy. CREA reproduces and distributes this information as a service for its members and assumes no responsibility for its accuracy.
The listing content on this page is protected by copyright and other laws, and is intended solely for the private, non-commercial use by individuals. Any other reproduction, distribution or use of the content, in whole or in part, is specifically forbidden. The prohibited uses include commercial use, "screen scraping", "database scraping", and any other activity intended to collect, store, reorganize or manipulate data on the pages produced by or displayed on this website.