21 Elkin Close, Red Deer, Alberta T4R 1Y8
About This Property
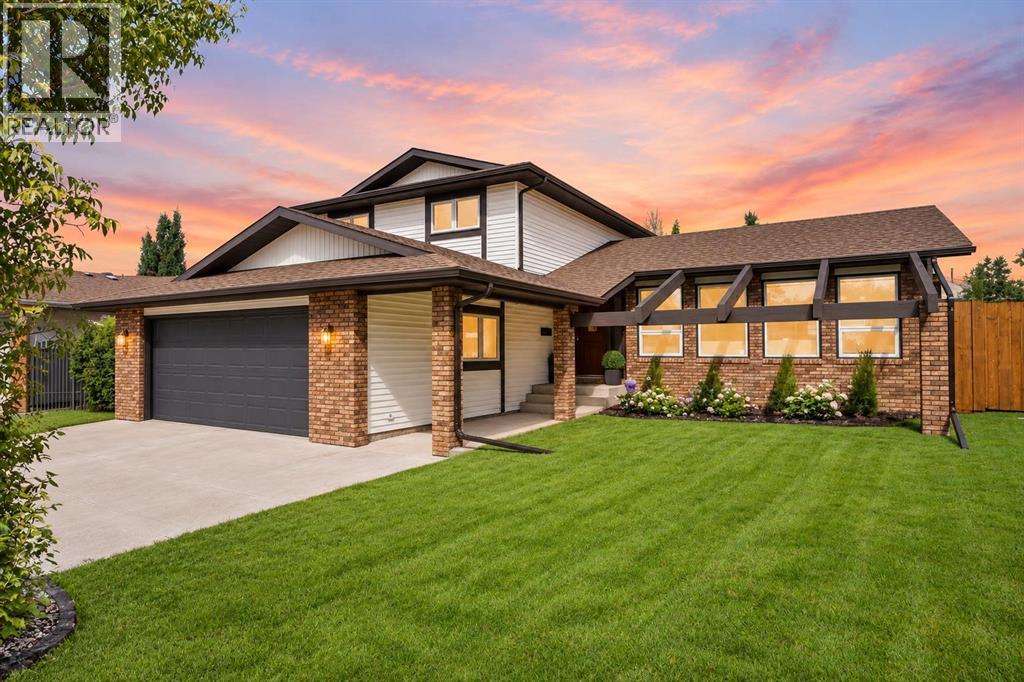
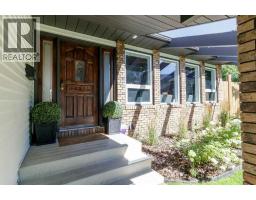
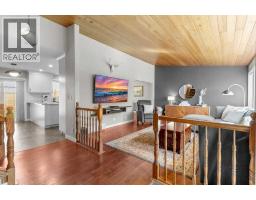
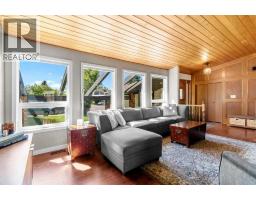
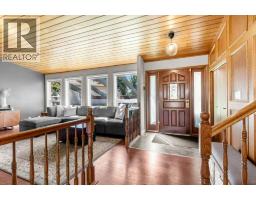
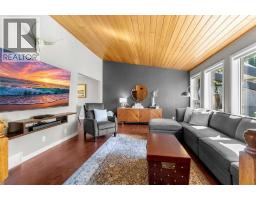
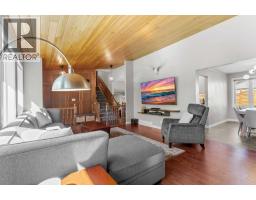
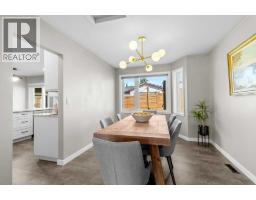
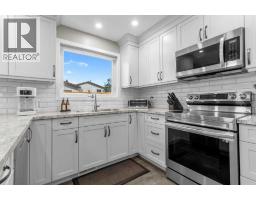
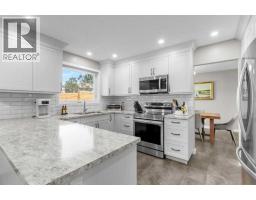
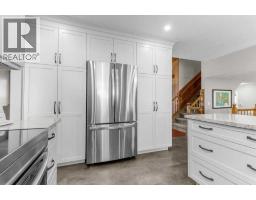
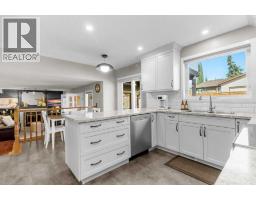
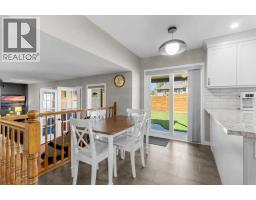
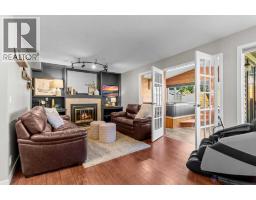
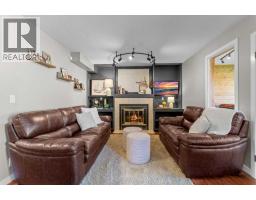
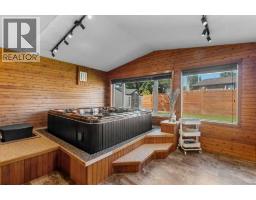
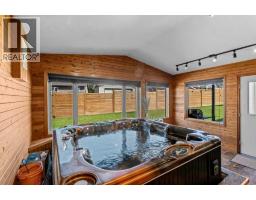
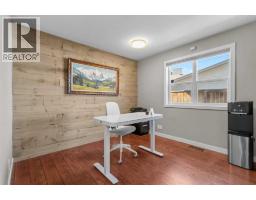
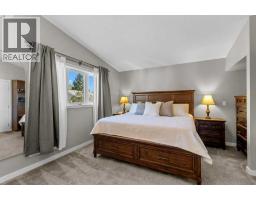
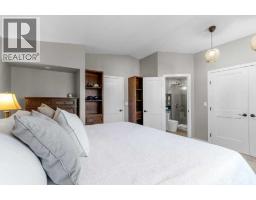
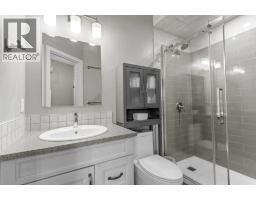
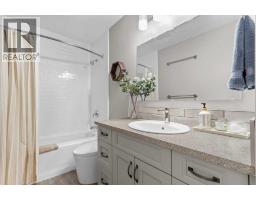
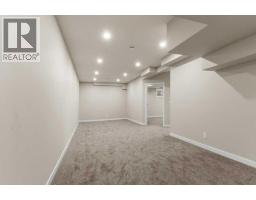
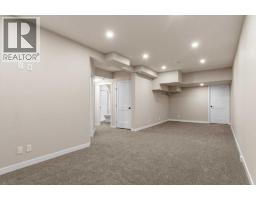
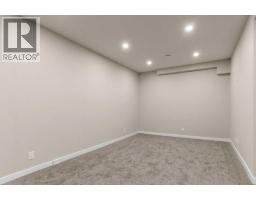
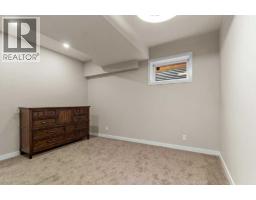
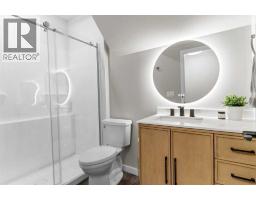
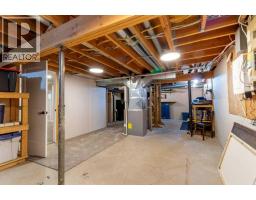
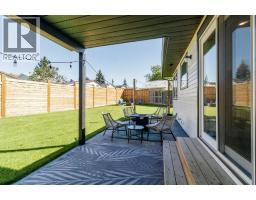
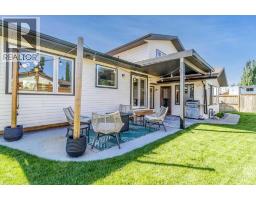
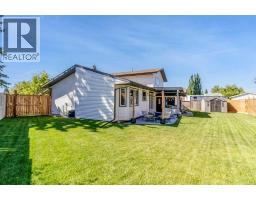
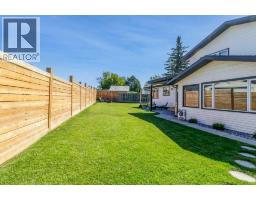
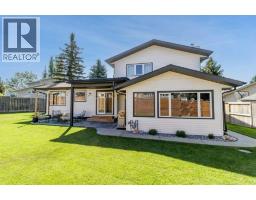
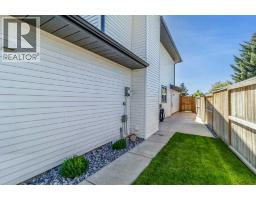
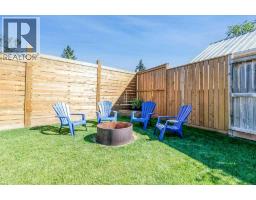
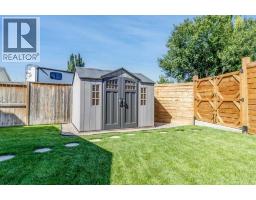
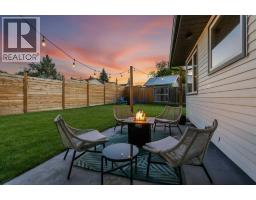
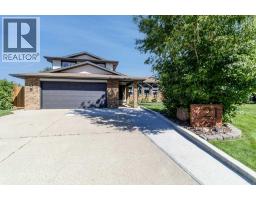
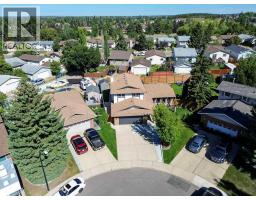
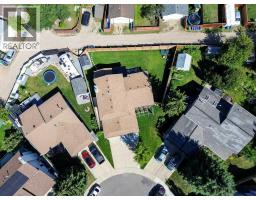
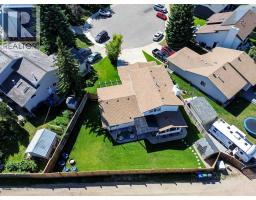
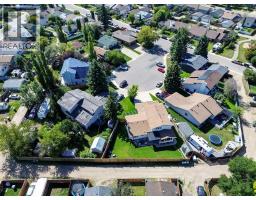
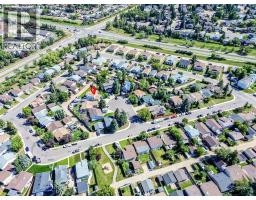
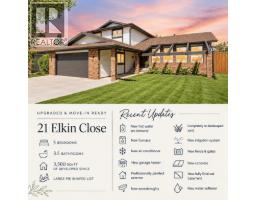
The kind of home you can move into where all the work has already been done. Meticulously maintained and extensively updated, this home offers 5 bedrooms, 3.5 bathrooms and approximately 3,500 sq/ft. of developed living space on a large pie-shaped lot, with an impressive list of improvements already completed inside and out. Designed for both everyday living and entertaining, the bright main floor features south-facing windows, two living rooms, a formal dining room and breakfast nook. Relax in your own indoor oasis hot tub room overlooking the manicured yard. Upstairs, you’ll find three bedrooms, including a generous primary bedroom with an oversized walk-in closet. The newly completed basement adds a fifth bedroom, 4-piece bathroom, large recreation room and spacious storage. Enjoy peace of mind knowing the "honey-do" list has been completed with a new hot water on-demand system, water softener, furnace, air conditioner, garage heater, eavestroughs & downspouts, fence and gates, concrete, light fixtures and professionally painted exterior, plus a completely re-landscaped yard equipped with brand new irrigation system. With its generous living space, thoughtful layout and exceptional upkeep, this turn-key home is ready for its next owners to settle in and enjoy.
Key Features
- Built in 1985
- Basement: Finished, Full
- Attached Garage Parking
- Central air conditioning
- 1 Fireplace
- Forced air Heat
Property Details
Bedrooms & Bathrooms
Size
Interior
Building
Parking
Land
Financial
Rooms
Main Level
Second Level
Basement
Room measurements are supplied by the listing brokerage and are approximate.
Estimated Monthly Payment
Based on 20% down, a 4.09% rate and 25-year amortization. Your actual payment will depend on your rate, down payment, and lender.
- Mortgage$2,761
- Property tax$367
- Estimated total$3,127/mo
View on REALTOR.ca
Get alerts for homes like this
Be first to know. I’ll email you when new listings match: Houses in Eastview Estates, Red Deer, $550k-$750k, 4+ beds.
Similar Properties in Red Deer
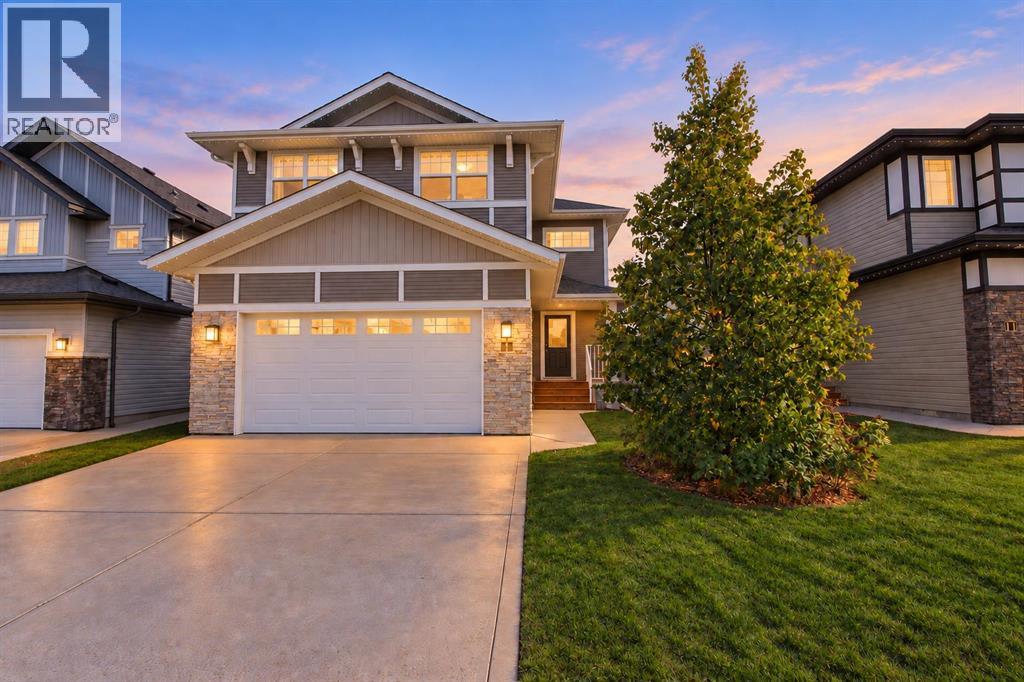
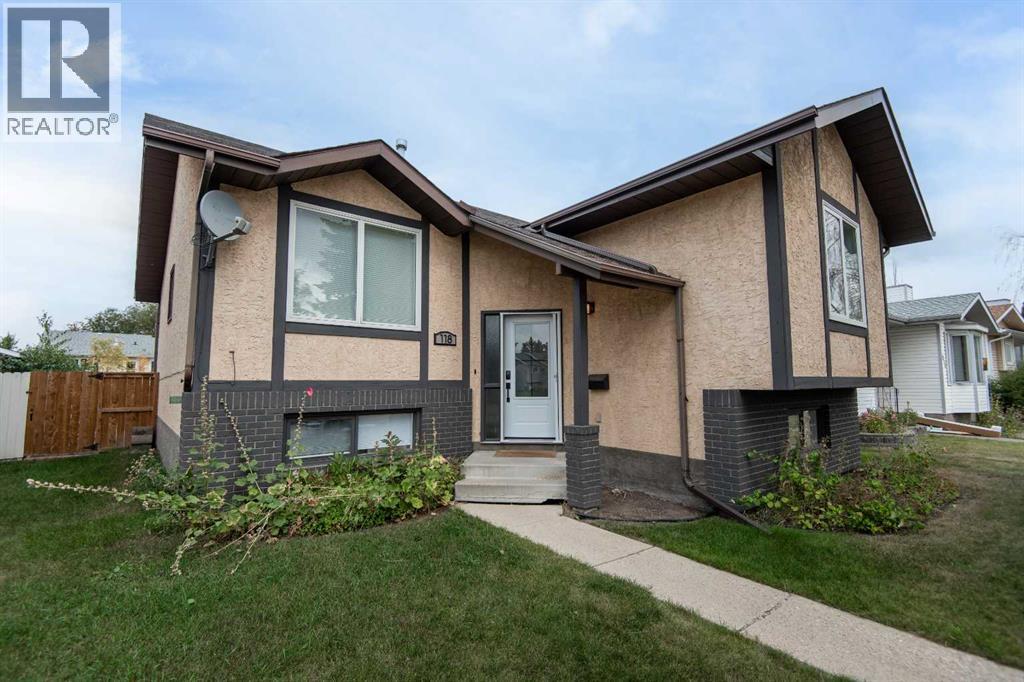
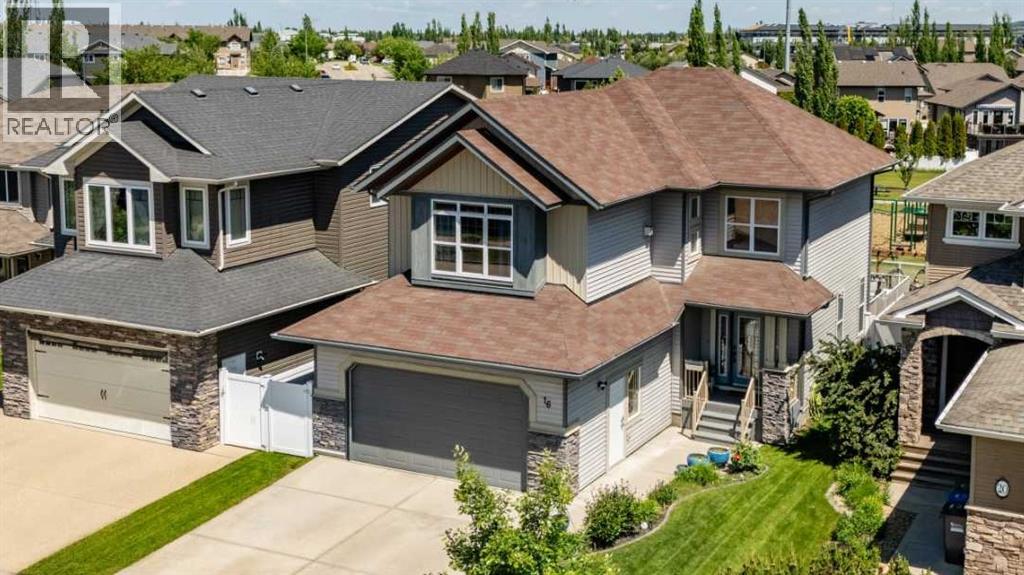
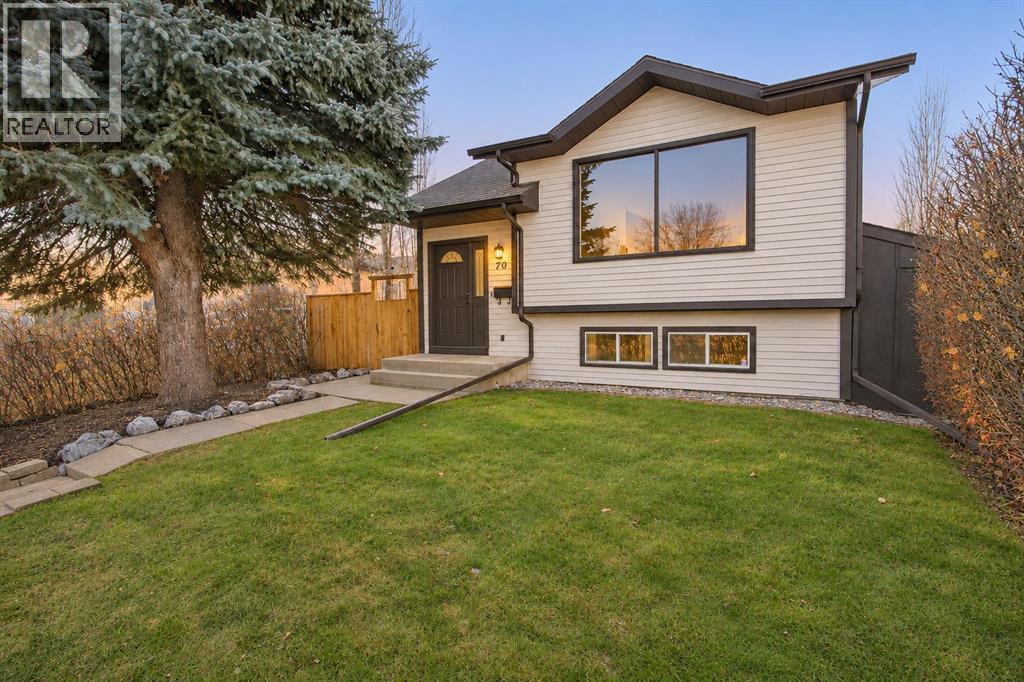
Recently Listed in Eastview Estates

The trademarks MLS®, Multiple Listing Service® and the associated logos are owned by The Canadian Real Estate Association (CREA) and identify the quality of services provided by real estate professionals who are members of CREA. The trademarks REALTOR®, REALTORS®, and the REALTOR® logo are controlled by CREA and identify real estate professionals who are members of CREA.
The information contained on this site is based in whole or in part on information that is provided by members of The Canadian Real Estate Association (CREA), who are responsible for its accuracy. CREA reproduces and distributes this information as a service for its members and assumes no responsibility for its accuracy.
The listing content on this page is protected by copyright and other laws, and is intended solely for the private, non-commercial use by individuals. Any other reproduction, distribution or use of the content, in whole or in part, is specifically forbidden. The prohibited uses include commercial use, "screen scraping", "database scraping", and any other activity intended to collect, store, reorganize or manipulate data on the pages produced by or displayed on this website.