23, 7900 Silver Springs Road NW, Calgary, Alberta T3B 4J5
Open Houses
- + Add to CalendarTomorrow, November 221–3 PM
About This Property
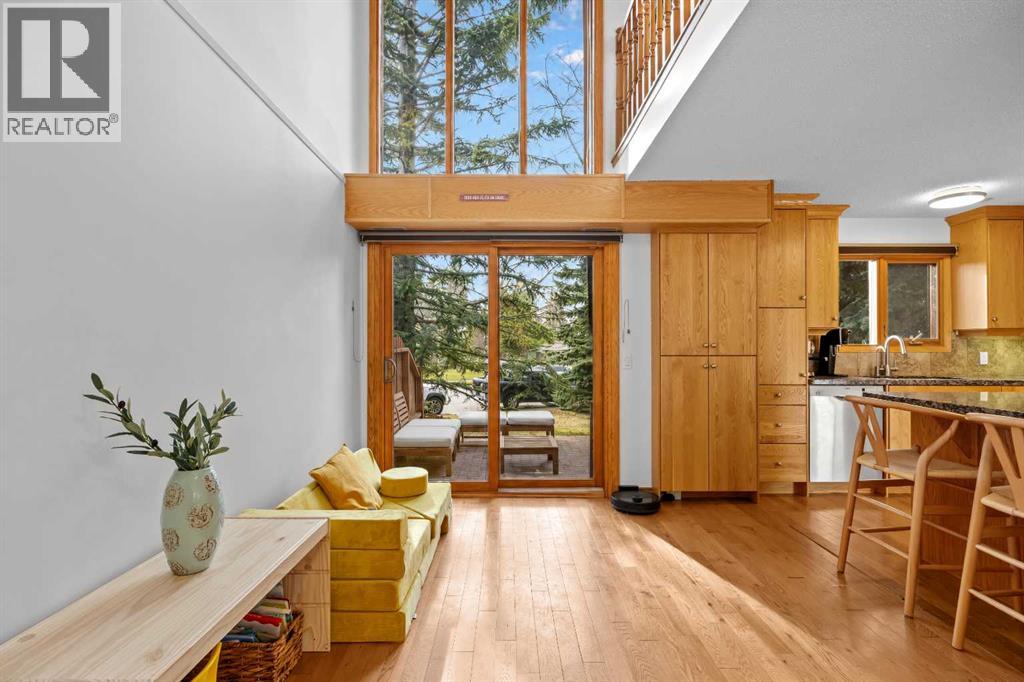
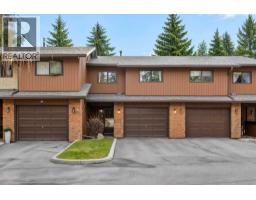
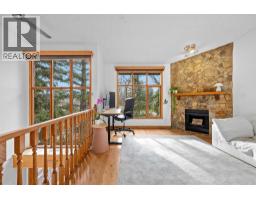
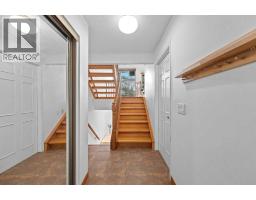
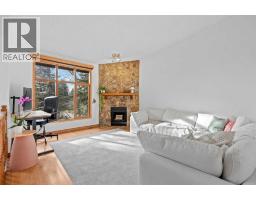
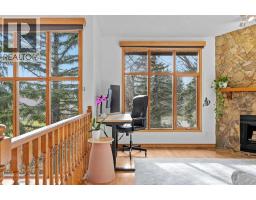
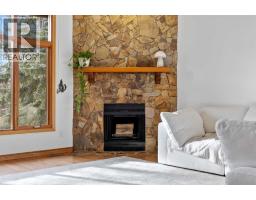
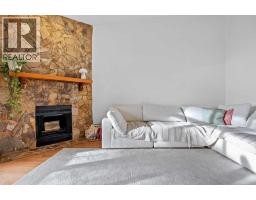
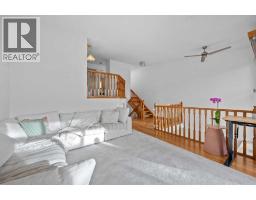
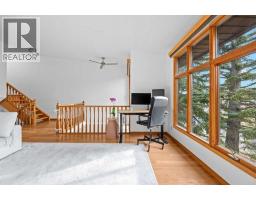
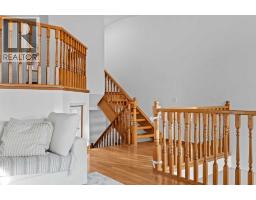
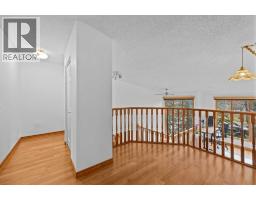
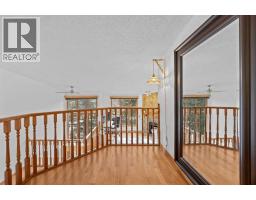
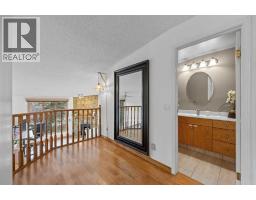
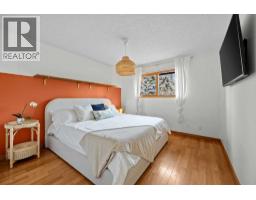
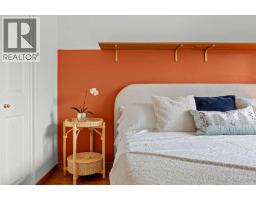
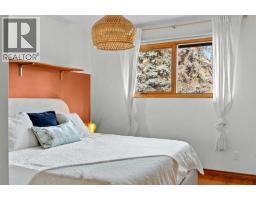
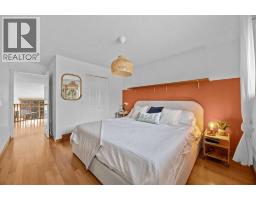
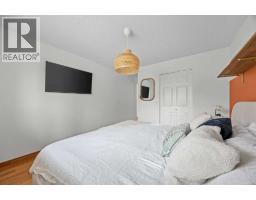
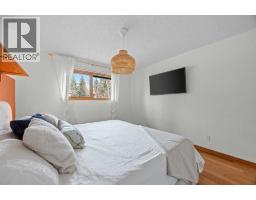
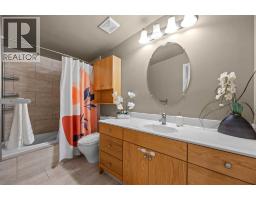
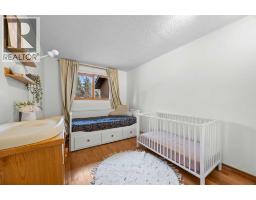
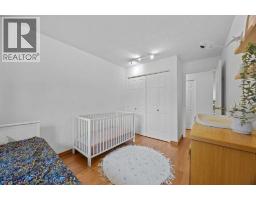
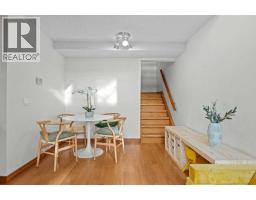
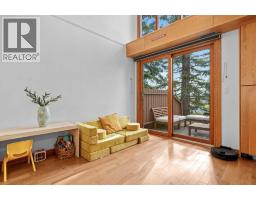
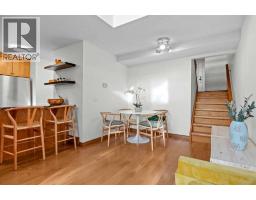
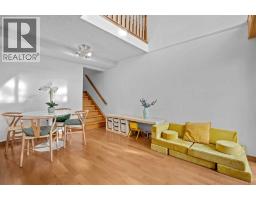
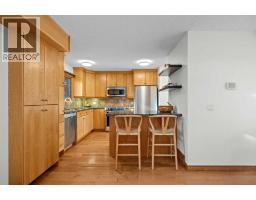
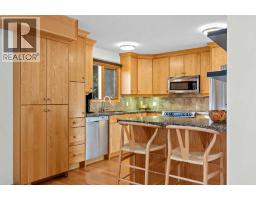
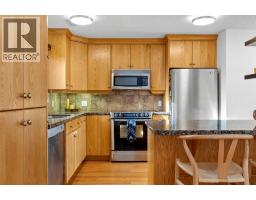
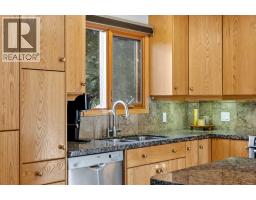
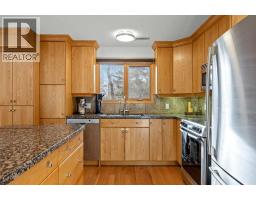
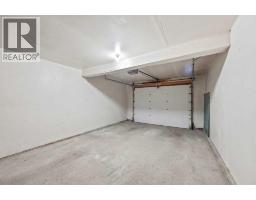
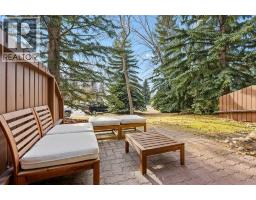
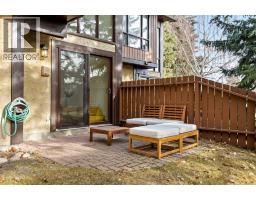
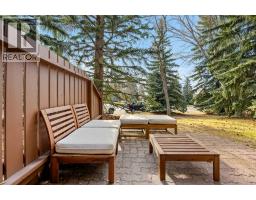
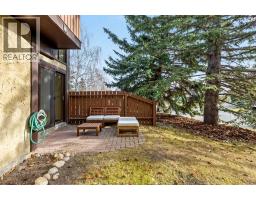
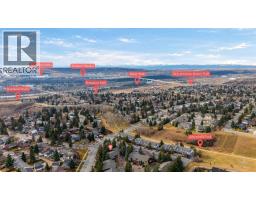
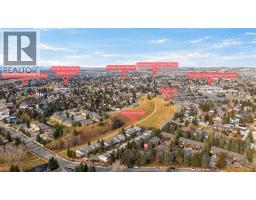
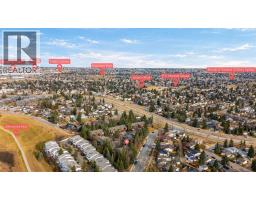
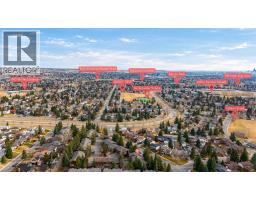
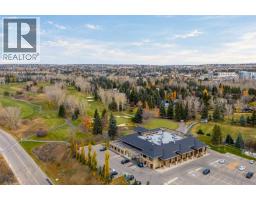
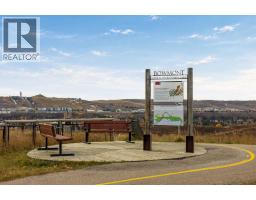
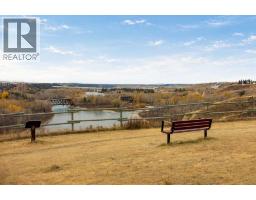
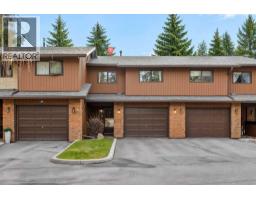
Sun-Drenched 3-Level Split Walkout in Silver Springs.Enjoy the best of Silver Springs living! This bright and inviting three-level walkout townhome offers over 1,400 sq. ft. of Architectural charm and comfortable living space, combining a welcoming atmosphere with a fantastic location in one of Calgary's established northwest communities. Featuring vaulted ceilings, oversized windows, hardwood floors and an open-concept design, the home is filled with natural light. The main-level living room is the perfect place to unwind, with a beautiful stone-faced wood-burning fireplace and log lighter creating a cozy setting for cooler evenings. Upstairs, an open loft offers a versatile space for a home office, reading nook or homework area, alongside two generously sized bedrooms. The primary bedroom features a walk-in closet and convenient cheater access to the full bathroom. The walkout level provides excellent additional living space, with a second kitchen featuring stainless steel appliances, a spacious dining area, patio doors opening onto a private south-facing patio with raised garden beds, a half bath, laundry room and additional storage. An oversized attached garage and thoughtful storage throughout, including under the stairs, make everyday living easy. It's the lifestyle that makes this location special! Enjoy morning walks, afternoon bike rides and weekend adventures along the nearby parks and extensive pathway system. Bowmont Park and Bowness Park are close by, offering beautiful natural surroundings, river pathways and plenty of opportunities to enjoy the outdoors in every season. Shopping, everyday amenities and the C-Train are conveniently nearby, with easy access to major roadways for commuting around the city. Whether you're enjoying a quiet evening at home, tending to your garden or exploring the surrounding green spaces, this is a wonderful place to call home. Come experience the charm and convenience of Silver Springs. Book your showing today!
Key Features
- Built in 1980
- Basement: Finished, Partial, Walk out
- Attached Garage, Oversize Parking
- 1 Fireplace
- Golf Course Development
- Pets Allowed With Restrictions
Property Details
Bedrooms & Bathrooms
Size
Interior
Building
Parking
Neighbourhood
Land
Financial
Rooms
Main Level
Upper Level
Lower Level
Room measurements are supplied by the listing brokerage and are approximate.
What’s nearby
- St. Sylvester SchoolCatholic (CCSD) 550 m7 min walk
- W. O. Mitchell SchoolPublic (CBE) 650 m8 min walk
- Silver Springs SchoolPublic (CBE) 850 m11 min walk
- École du Nouveau-Monde 1000 m12 min walk
Distances are straight-line. Catchment areas change, so confirm the designated school with the Calgary Board of Education or Calgary Catholic School District.
- Silverthorn Drive Park 250 m3 min walk
- W.O. Mitchell Park 650 m8 min walk
- 71st Ave Park 800 m10 min walk
Tap a place for directions. Places from OpenStreetMap contributors.
Estimated Monthly Payment
Based on 20% down, a 4.09% rate and 25-year amortization. Your actual payment will depend on your rate, down payment, and lender.
- Mortgage$1,762
- Condo fee$420
- Property tax$240
- Estimated total$2,422/mo
View on REALTOR.ca
Get alerts for homes like this
Be first to know. I’ll email you when new listings match: Townhouses in Silver Springs, Calgary, $350k-$480k, 1+ beds.
Similar Townhouses in Silver Springs
Recently Listed in Silver Springs

The trademarks MLS®, Multiple Listing Service® and the associated logos are owned by The Canadian Real Estate Association (CREA) and identify the quality of services provided by real estate professionals who are members of CREA. The trademarks REALTOR®, REALTORS®, and the REALTOR® logo are controlled by CREA and identify real estate professionals who are members of CREA.
The information contained on this site is based in whole or in part on information that is provided by members of The Canadian Real Estate Association (CREA), who are responsible for its accuracy. CREA reproduces and distributes this information as a service for its members and assumes no responsibility for its accuracy.
The listing content on this page is protected by copyright and other laws, and is intended solely for the private, non-commercial use by individuals. Any other reproduction, distribution or use of the content, in whole or in part, is specifically forbidden. The prohibited uses include commercial use, "screen scraping", "database scraping", and any other activity intended to collect, store, reorganize or manipulate data on the pages produced by or displayed on this website.