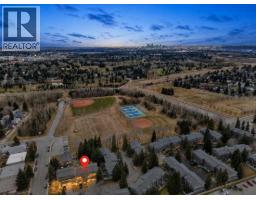
69, 27 Silver Springs Drive NW, Calgary, Alberta T3B 4N3
About This Property
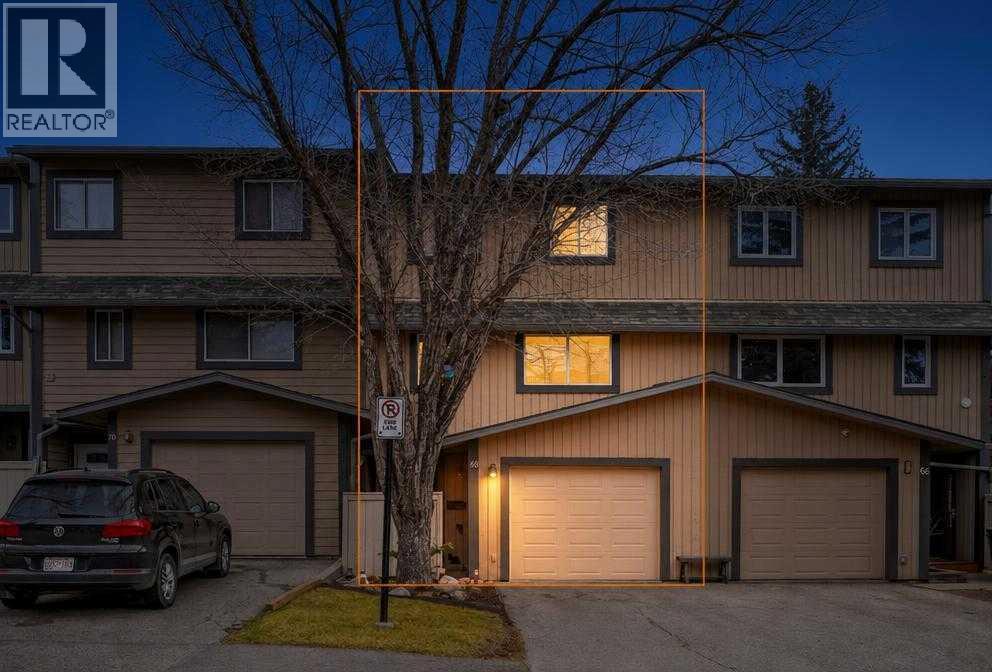
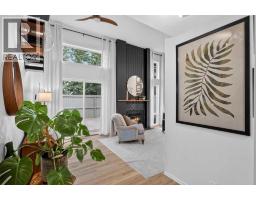
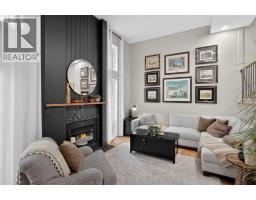
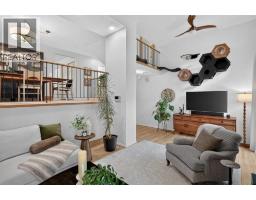
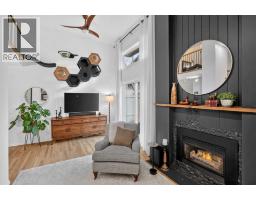
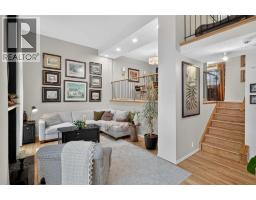
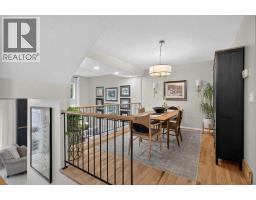
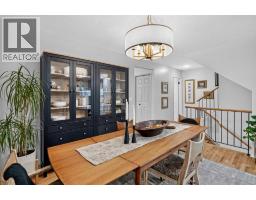
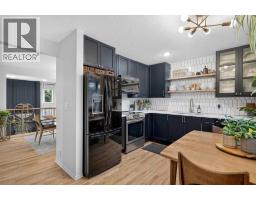
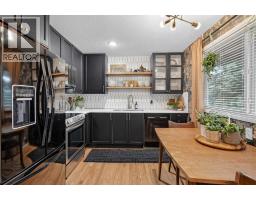
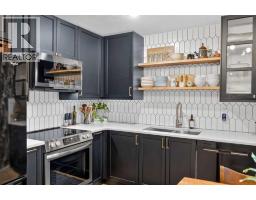
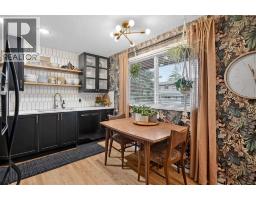
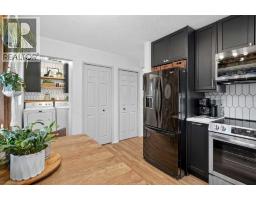
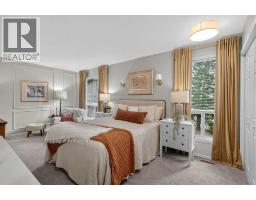
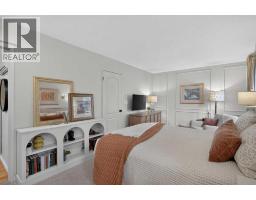
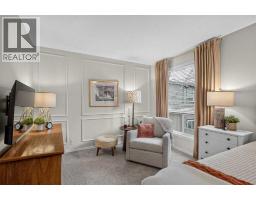
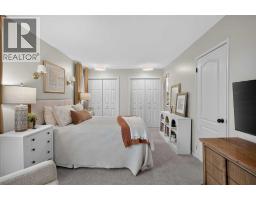
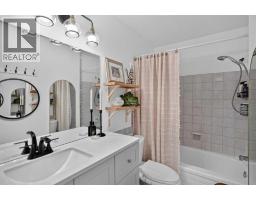
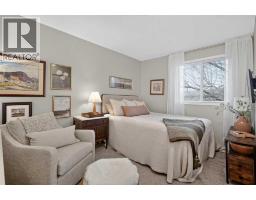
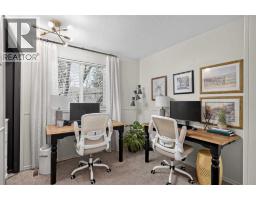
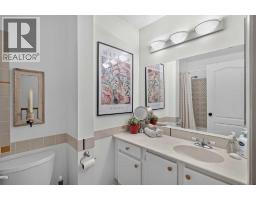
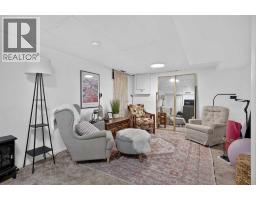
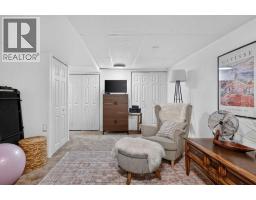
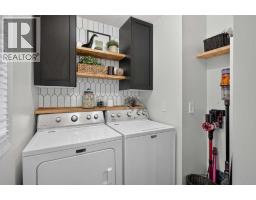
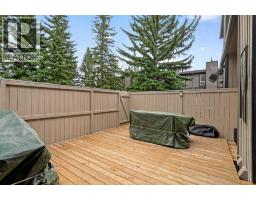
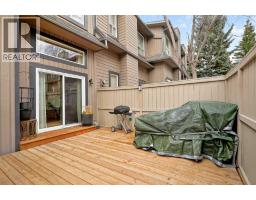
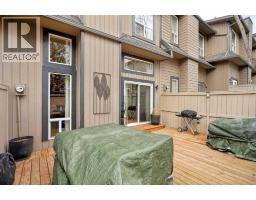
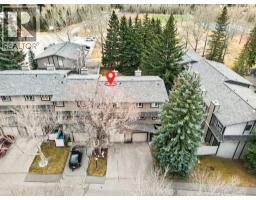
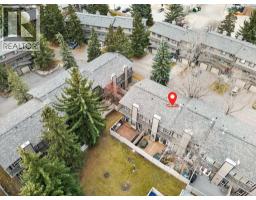
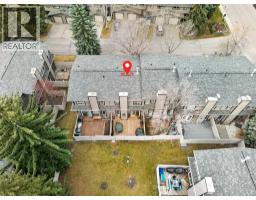
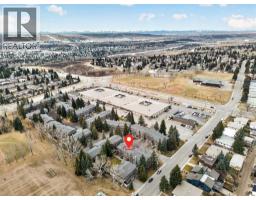
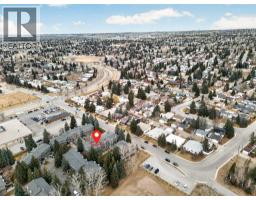
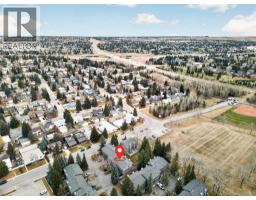
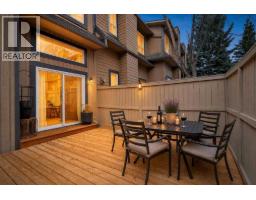
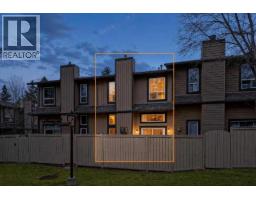
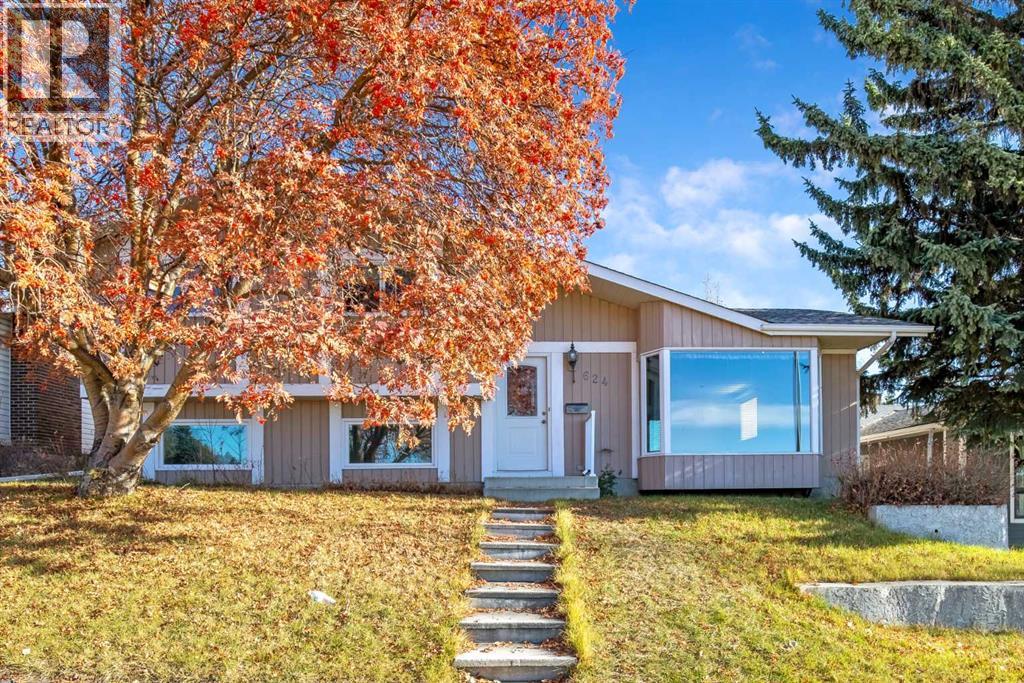
Welcome to this stunning 3 bedroom, 2.5 bathroom, 4 level split located in the highly sought after community of Silver Springs. This home boasts and incredible welcome home feel from the second you step inside. Tile floors greet you in your foyer as you enter and your living room is an absolute show stopper. Soaring ceiling heights, additional windows added along with your beautiful gas fireplace gives you a feeling of comfort and luxury combined. Your dining area overlooks the living room and is the perfect size for family dinners, entertaining or just quiet nights at home. Your fully redone kitchen is a designers dream with dark cabinetry offset but the bright white tile backsplash and designer wall paper. Heading upstairs your have 2 good size bedrooms and a full 4 piece bathroom before heading into the primary retreat. Your primary bedroom is massive giving you more than ample space for your king size bed, additional bedroom furniture and even a sitting area. Your ensuite bathroom is convenient and finishes off your private getaway in your own home. The back yard gives you beautiful views of mature trees as this home back directly on to a green space and a deck that spans the entire yard. Silver Springs is one of Calgary's best communities with great schools, shopping near by, parks, pathways and just minutes to downtown Calgary. Do not miss out on this opportunity to own an upscale townhome in the perfect area for you and your family.
Key Features
- Built in 1976
- Basement: Finished, Full
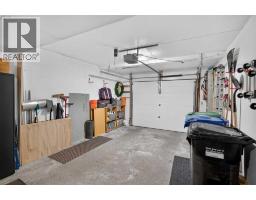
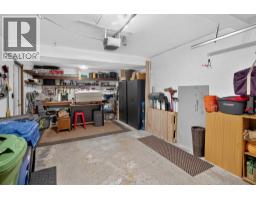
- Attached Garage Parking
- 1 Fireplace
- Pets Allowed With Restrictions
- Forced air Heat
Property Details
Bedrooms & Bathrooms
Size
Interior
Building
Parking
Neighbourhood
Land
Financial
Rooms
Main Level
Upper Level
Basement
Room measurements are supplied by the listing brokerage and are approximate.
What’s nearby
- Silver Springs SchoolPublic (CBE) 300 m4 min walk
- St. Sylvester SchoolCatholic (CCSD) 700 m9 min walk
- W. O. Mitchell SchoolPublic (CBE) 1.1 km14 min walk
- West Dalhousie SchoolPublic (CBE) 1.4 km17 min walk
Distances are straight-line. Catchment areas change, so confirm the designated school with the Calgary Board of Education or Calgary Catholic School District.
- Happy Fresh Market 100 m1 min walk
- Safeway 1.7 km22 min walk
- Indian Aroma Halal Meat & Groccery Store 1.8 km23 min walk
- Botanical Gardens of Silver Springs 150 m2 min walk
- Silver Springs Park 300 m4 min walk
- Digger Park 500 m6 min walk
Tap a place for directions. Places from OpenStreetMap contributors.
Estimated Monthly Payment
Based on 20% down, a 4.09% rate and 25-year amortization. Your actual payment will depend on your rate, down payment, and lender.
- Mortgage$2,230
- Condo fee$430
- Property tax$256
- Estimated total$2,915/mo
View on REALTOR.ca
Get alerts for homes like this
Be first to know. I’ll email you when new listings match: Townhouses in Silver Springs, Calgary, $440k-$610k, 2+ beds.
Similar Townhouses in Silver Springs
Recently Listed in Silver Springs

The trademarks MLS®, Multiple Listing Service® and the associated logos are owned by The Canadian Real Estate Association (CREA) and identify the quality of services provided by real estate professionals who are members of CREA. The trademarks REALTOR®, REALTORS®, and the REALTOR® logo are controlled by CREA and identify real estate professionals who are members of CREA.
The information contained on this site is based in whole or in part on information that is provided by members of The Canadian Real Estate Association (CREA), who are responsible for its accuracy. CREA reproduces and distributes this information as a service for its members and assumes no responsibility for its accuracy.
The listing content on this page is protected by copyright and other laws, and is intended solely for the private, non-commercial use by individuals. Any other reproduction, distribution or use of the content, in whole or in part, is specifically forbidden. The prohibited uses include commercial use, "screen scraping", "database scraping", and any other activity intended to collect, store, reorganize or manipulate data on the pages produced by or displayed on this website.