 1 / 37
2413 14 Street NW, Calgary, Alberta T2M 3N6
About This Property
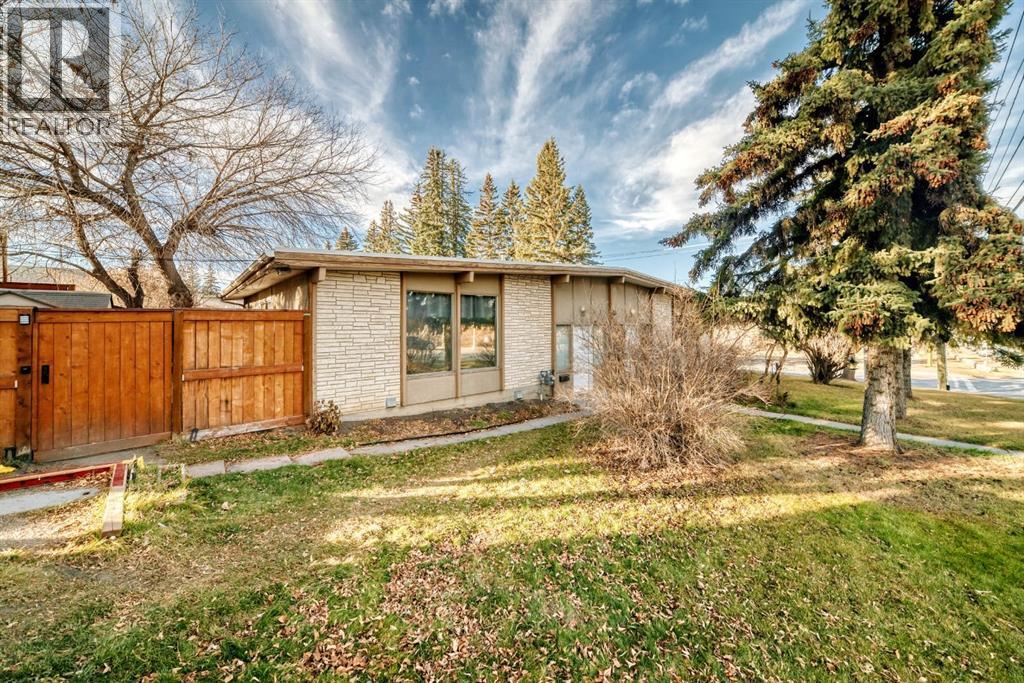
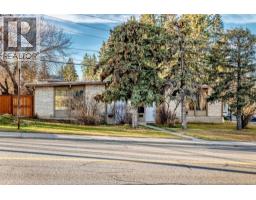
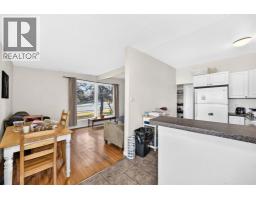
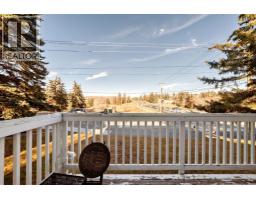
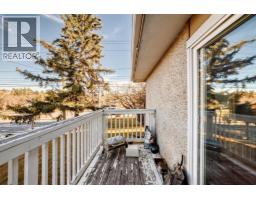
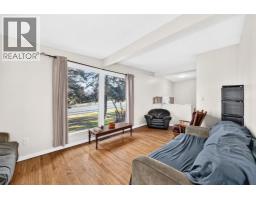
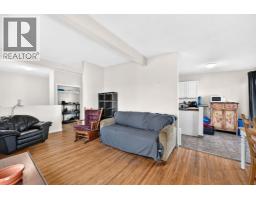
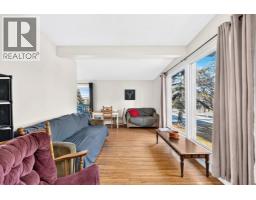
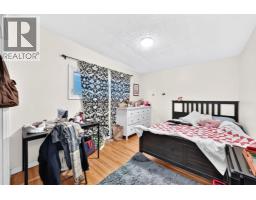
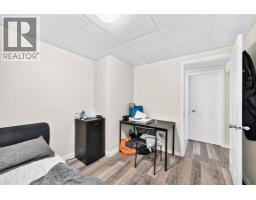
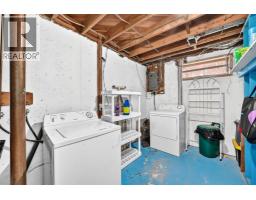
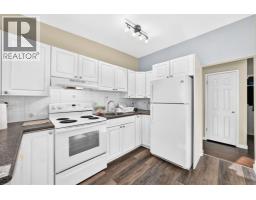
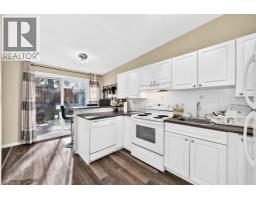
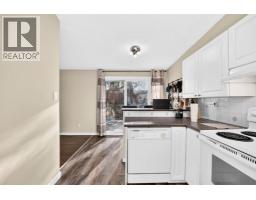
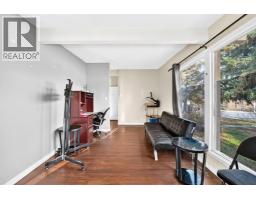
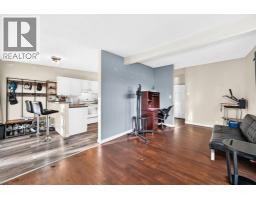
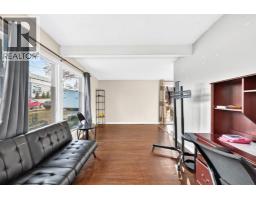
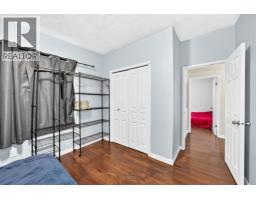
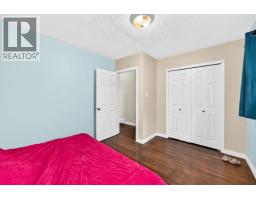
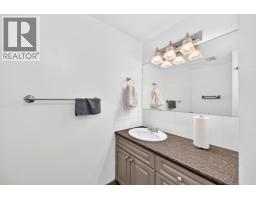
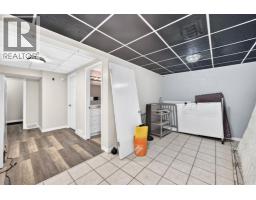
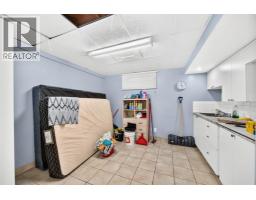
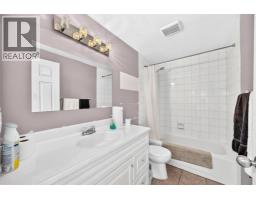
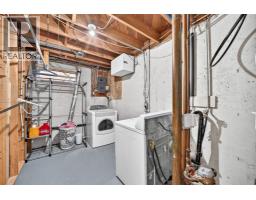
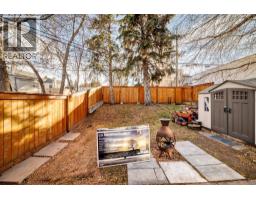
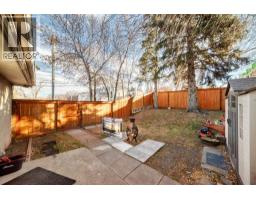
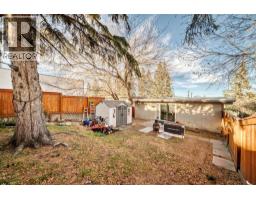
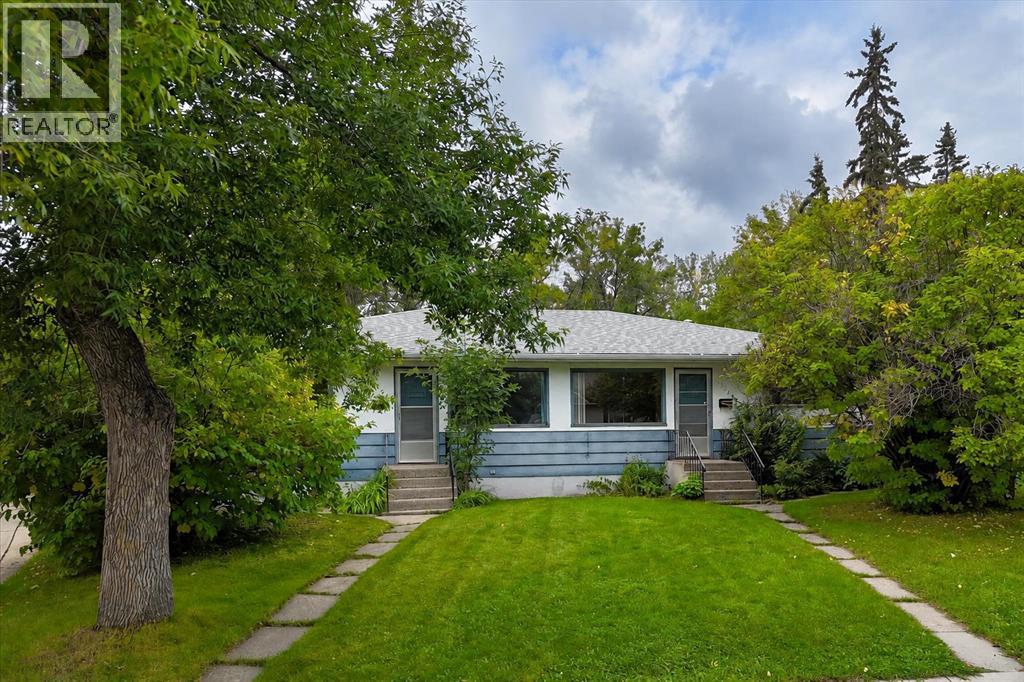
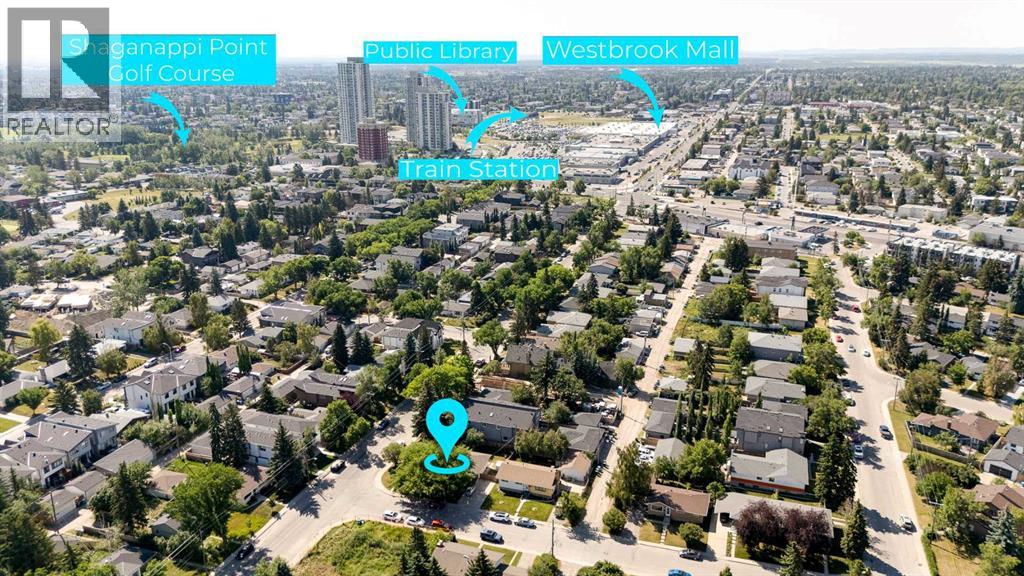
EXCELLENT REVENUE PROPERTY IN THE HEART OF CAPITOL HILL! An outstanding opportunity to own a single-titled bungalow-style duplex situated on a generous 6,700 sq. ft. corner lot in one of Calgary's desirable inner-city communities! Featuring a combined total of 8 bedrooms across both units, this property offers versatility and excellent investment potential. Currently, 7 of the 8 bedrooms are tenanted, providing immediate rental income and an excellent opportunity for investors looking for an established revenue-generating property.With two separate addresses, 2413 and 2415, each side provides its own living space and is complete with a refrigerator, stove, washer, and dryer. Whether you're looking to expand your investment portfolio, accommodate multi-generational living, or explore the possibility of occupying one side while generating rental income from the other, this duplex offers a variety of possibilities.Ideally situated along 14 Street NW in the established inner-city community of Capitol Hill, this property is conveniently located just minutes from downtown Calgary, SAIT, the University of Calgary, Confederation Park, North Hill Shopping Centre, and an abundance of local shops, restaurants, and amenities. Excellent access to public transit and major transportation routes adds to the convenience and appeal of this central location.Combining existing rental income, a substantial corner lot, excellent revenue potential, and a prime inner-city location, this property presents an exceptional opportunity for investors and homeowners alike. Don't miss your chance to own this fantastic income-producing duplex in Capitol Hill!
Key Features
- Built in 1964
- Basement: Finished, Full, Separate entrance
- Parking Pad
- Golf Course Development
- Forced air, Natural gas Heat
Property Details
Bedrooms & Bathrooms
Size
Interior
Building
Parking
Neighbourhood
Land
Financial
Rooms
Main Level
Basement
Room measurements are supplied by the listing brokerage and are approximate.
What’s nearby
- Rosemont SchoolPublic (CBE) · Grades 0-6 550 m7 min walk
- Capitol Hill SchoolPublic (CBE) 600 m7 min walk
- St. Pius X SchoolCatholic (CCSD) 600 m7 min walk
- King George SchoolPublic (CBE) 850 m11 min walk
Distances are straight-line. Catchment areas change, so confirm the designated school with the Calgary Board of Education or Calgary Catholic School District.
- Confederation Park 800 m10 min walk
- North Hill Lions Park 1.1 km14 min walk
- West Confederation Park 1.3 km16 min walk
Tap a place for directions. Places from OpenStreetMap contributors.
Estimated Monthly Payment
Based on 20% down, a 4.09% rate and 25-year amortization. Your actual payment will depend on your rate, down payment, and lender.
- Mortgage$4,137
- Property tax$671
- Estimated total$4,807/mo
View on REALTOR.ca
Get alerts for homes like this
Be first to know. I’ll email you when new listings match: Homes in Capitol Hill, Calgary, $820k-$1.13M, 3+ beds.
Similar Properties in Calgary
Recently Listed in Capitol Hill

The trademarks MLS®, Multiple Listing Service® and the associated logos are owned by The Canadian Real Estate Association (CREA) and identify the quality of services provided by real estate professionals who are members of CREA. The trademarks REALTOR®, REALTORS®, and the REALTOR® logo are controlled by CREA and identify real estate professionals who are members of CREA.
The information contained on this site is based in whole or in part on information that is provided by members of The Canadian Real Estate Association (CREA), who are responsible for its accuracy. CREA reproduces and distributes this information as a service for its members and assumes no responsibility for its accuracy.
The listing content on this page is protected by copyright and other laws, and is intended solely for the private, non-commercial use by individuals. Any other reproduction, distribution or use of the content, in whole or in part, is specifically forbidden. The prohibited uses include commercial use, "screen scraping", "database scraping", and any other activity intended to collect, store, reorganize or manipulate data on the pages produced by or displayed on this website.