 1 / 4
3521 40 Street SW, Calgary, Alberta T3E 3K3
About This Property
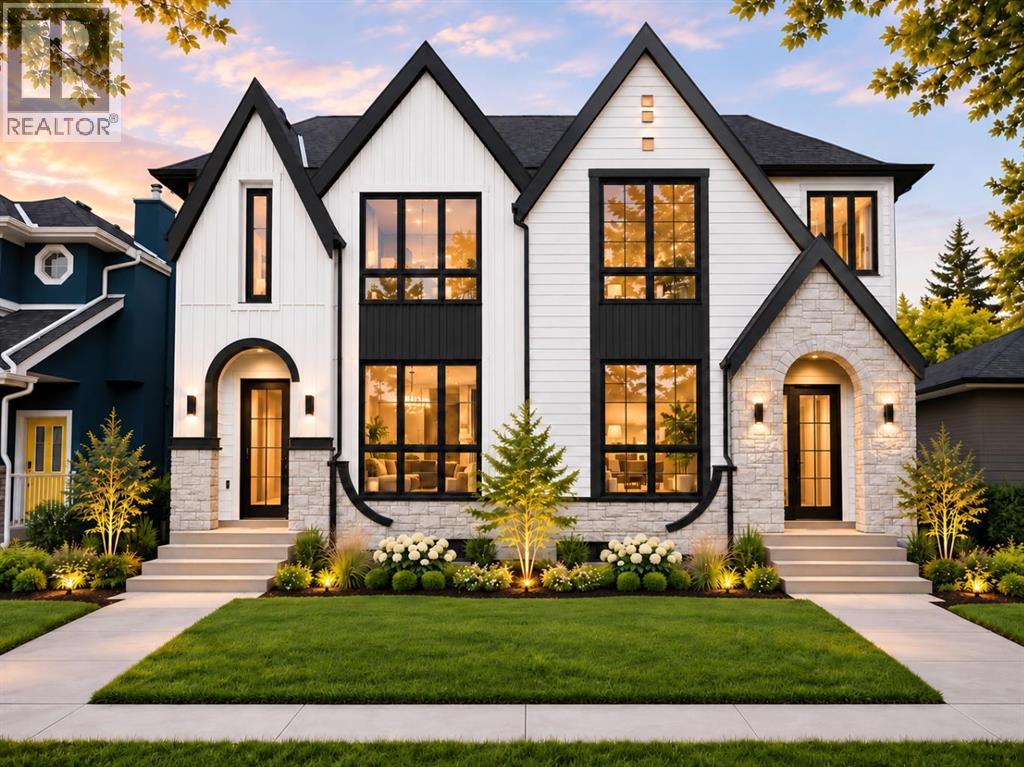
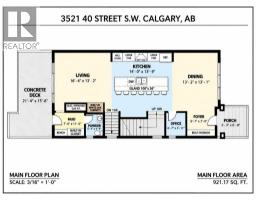
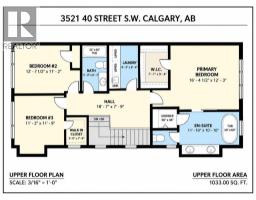
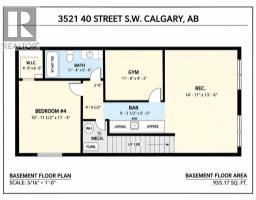
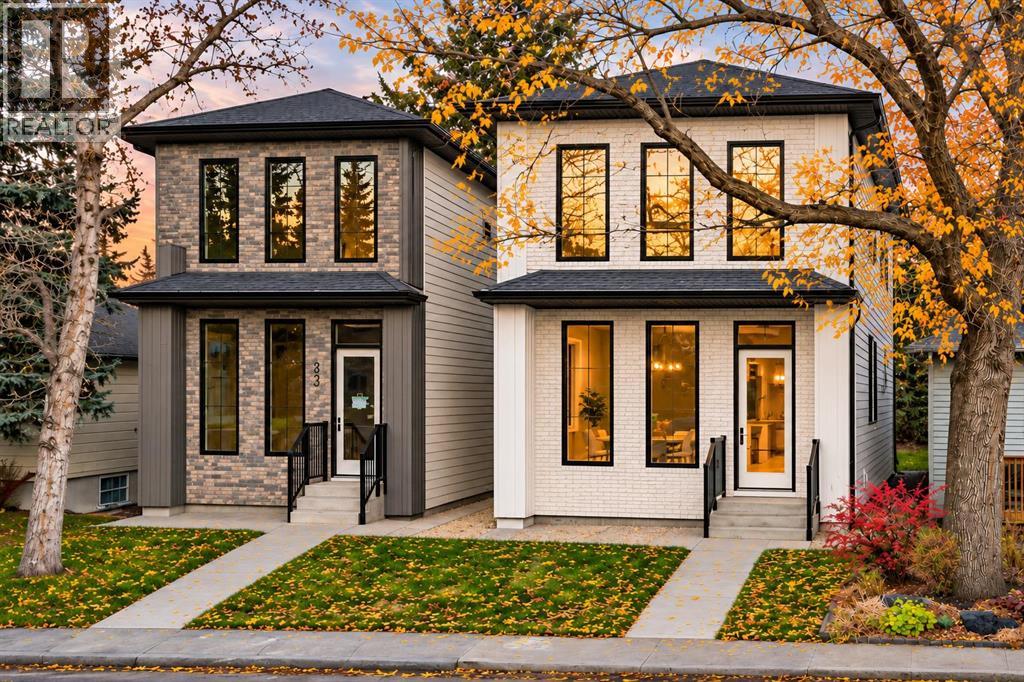
Welcome to 3521 40th Street SW, an exceptional semi-detached infill offering 1,954 sq ft of refined above-grade living space in the established community of Glenbrook. Facing a park with no homes directly across the street, this beautifully crafted residence pairs timeless white Hardie Board siding with sophisticated finishes, thoughtful design and impressive attention to detail.Step inside to 10-foot main-floor ceilings, engineered hardwood flooring that continues upstairs and along the staircase, and an open-concept layout designed for entertaining. A striking glass-walled office offers a stylish, light-filled workspace. The showpiece kitchen blends crisp white cabinetry with a contrasting white oak island, complemented by quartz countertops, a waterfall edge, a quartz backsplash and premium JennAir appliances. The living room brings warmth and character with a gas fireplace framed by tile and an MDF mantel, alongside custom white oak built-ins. Just beyond, a full-width concrete patio extends your living space outdoors, surrounded by a fully landscaped yard.Upstairs, the primary suite is a tranquil retreat with vaulted ceilings and a walk-in closet fitted with custom cabinetry. The spa-inspired ensuite offers a double vanity, freestanding soaker tub, steam shower and heated floors. Two additional bedrooms, each with custom built-in cabinetry, a beautifully appointed 4-piece bathroom and convenient upper-floor laundry complete this level.Downstairs, the attention to detail continues. Built with 10-foot foundation walls, the finished basement delivers true 9-foot ceilings without dropped bulkheads—a remarkable sense of openness. A spacious recreation room with a custom media wall is complemented by a wet bar featuring quartz countertops and a bar fridge. A dedicated approximately 11' x 12' gym, enclosed by a glass wall and finished with mirrors and durable gym flooring, makes staying active at home effortless. A fourth bedroom and full bathroom add flexibilit y for family and guests.Construction details include Rockwool Safe'n'Sound insulation and double drywall in the shared wall, designed with acoustic comfort in mind. The fully insulated and drywalled double garage features EV charging, while indoor and outdoor built-in speakers, A/C rough-in and new home warranty add to the home's appeal.With Glenbrook School, A.E. Cross School and a variety of shopping options within walking distance, this park-facing home combines elevated craftsmanship with everyday convenience. Schedule your private showing and experience a distinctive Glenbrook infill for yourself.
Key Features
- Built in 2026
- Basement: Finished, Full
- Detached Garage Parking
- 1 Fireplace
- Forced air Heat
Property Details
Bedrooms & Bathrooms
Size
Interior
Building
Parking
Land
Rooms
Main Level
Upper Level
Basement
Room measurements are supplied by the listing brokerage and are approximate.
What’s nearby
- A. E. Cross SchoolPublic (CBE) · Grades 7-9 150 m2 min walk
- Glenbrook SchoolPublic (CBE) · Grades 0-6 650 m8 min walk
- Holy Name SchoolCatholic (CCSD) · Grades 0-6 700 m9 min walk
- Sir James Lougheed SchoolPublic (CBE) 700 m9 min walk
Distances are straight-line. Catchment areas change, so confirm the designated school with the Calgary Board of Education or Calgary Catholic School District.
- Safeway 350 m5 min walk
- Calgary Co-op Richmond Road Food Centre 1.0 km13 min walk
- Save-On-Foods 1.2 km16 min walk
Tap a place for directions. Places from OpenStreetMap contributors.
Estimated Monthly Payment
Based on 20% down, a 4.09% rate and 25-year amortization. Your actual payment will depend on your rate, down payment, and lender.
Customize This Estimate →View on REALTOR.ca
Get alerts for homes like this
Be first to know. I’ll email you when new listings match: Semi-detached & Duplexes in Glenbrook, Calgary, $970k-$1.33M, 3+ beds.
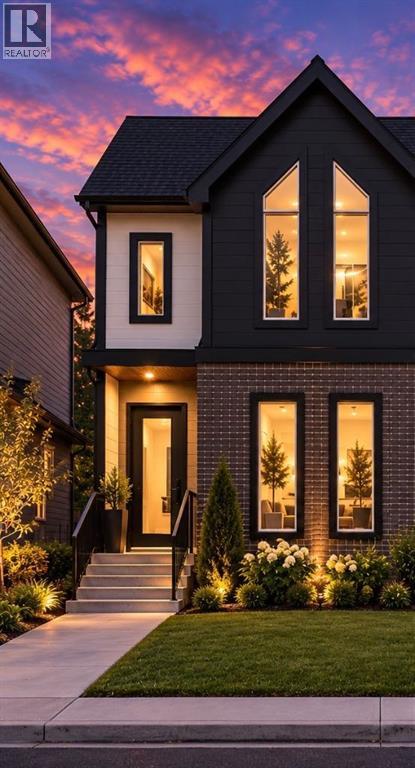
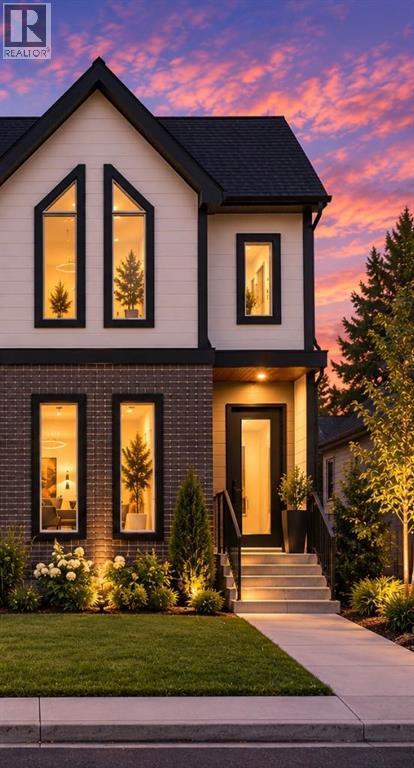
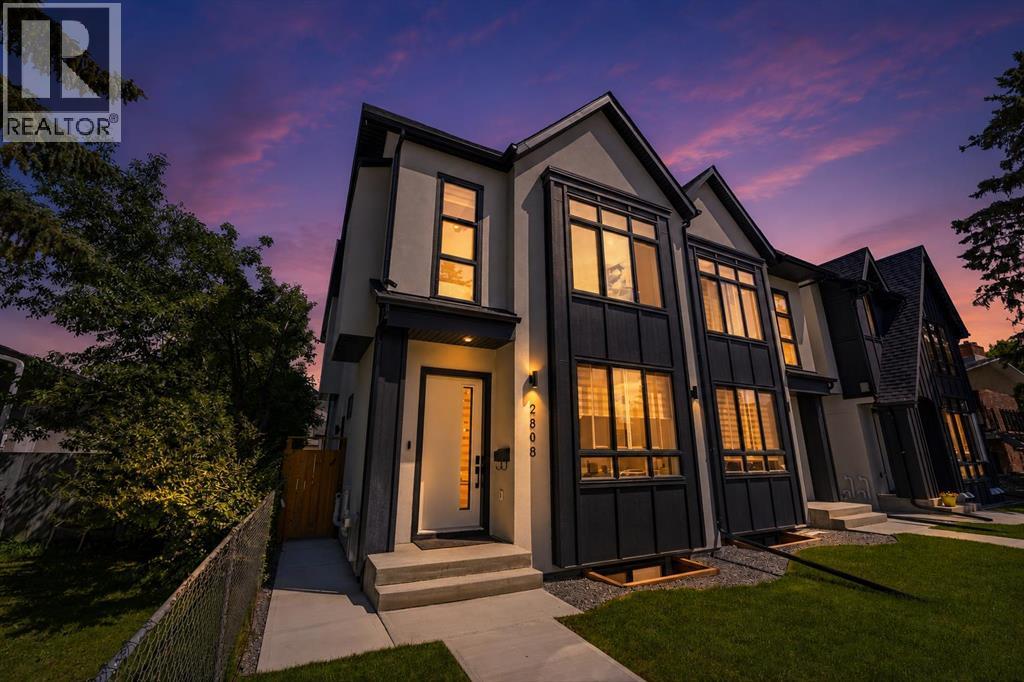
Similar Duplexes in Glenbrook
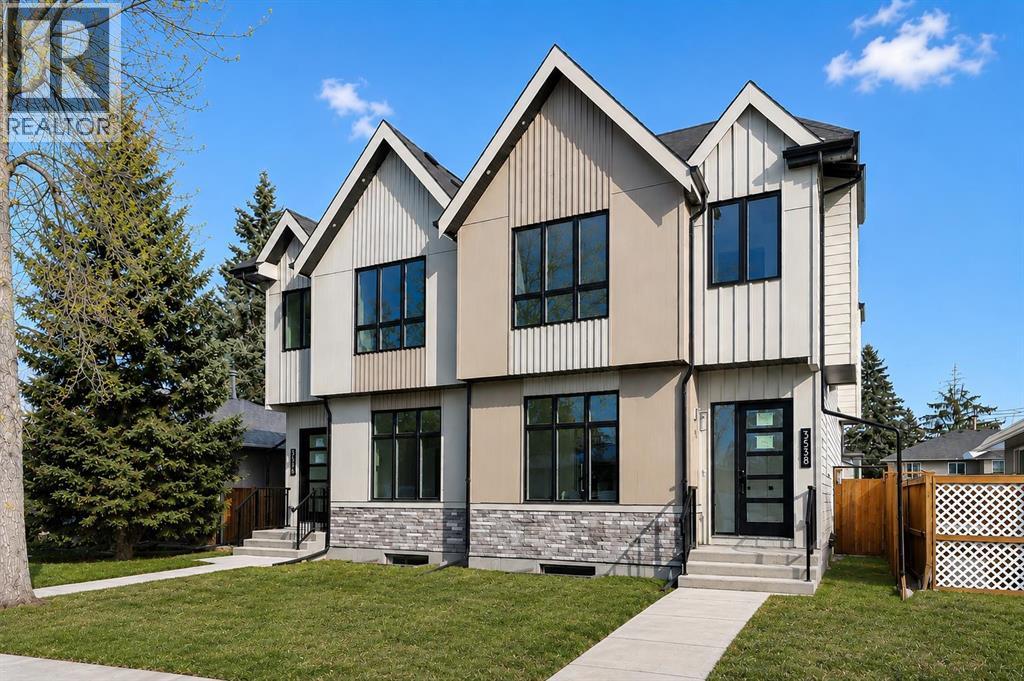
Recently Listed in Glenbrook

The trademarks MLS®, Multiple Listing Service® and the associated logos are owned by The Canadian Real Estate Association (CREA) and identify the quality of services provided by real estate professionals who are members of CREA. The trademarks REALTOR®, REALTORS®, and the REALTOR® logo are controlled by CREA and identify real estate professionals who are members of CREA.
The information contained on this site is based in whole or in part on information that is provided by members of The Canadian Real Estate Association (CREA), who are responsible for its accuracy. CREA reproduces and distributes this information as a service for its members and assumes no responsibility for its accuracy.
The listing content on this page is protected by copyright and other laws, and is intended solely for the private, non-commercial use by individuals. Any other reproduction, distribution or use of the content, in whole or in part, is specifically forbidden. The prohibited uses include commercial use, "screen scraping", "database scraping", and any other activity intended to collect, store, reorganize or manipulate data on the pages produced by or displayed on this website.