 1 / 50
37 Falton Drive NE, Calgary, Alberta T3J 1K6
About This Property
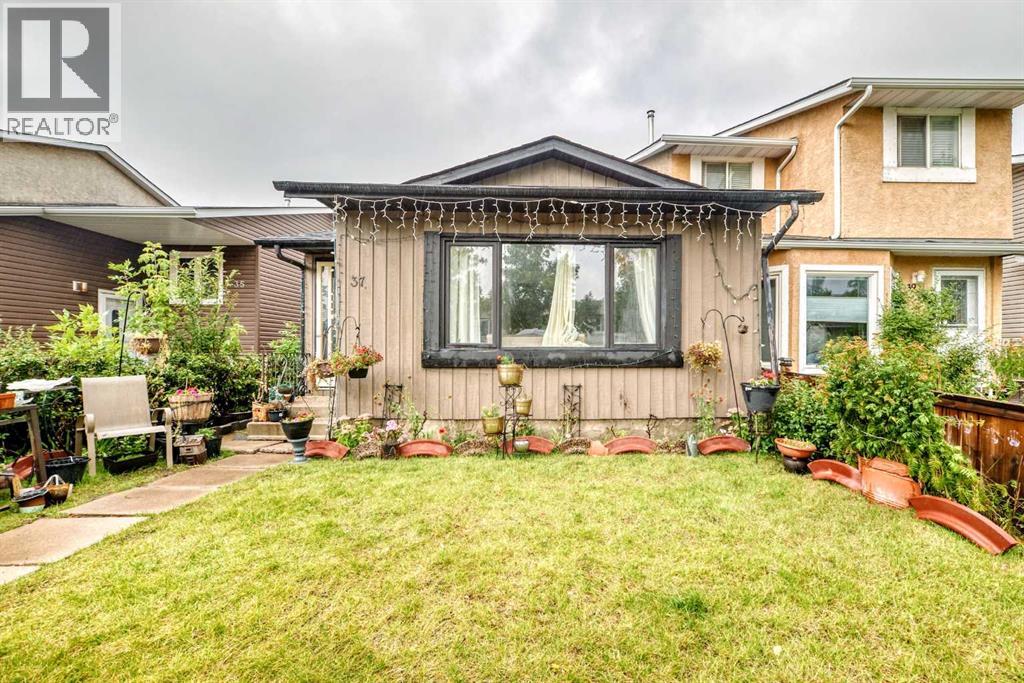
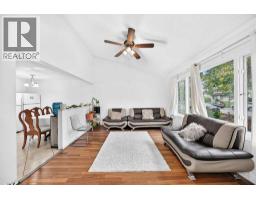
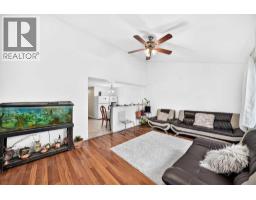
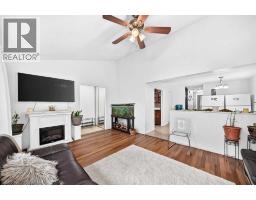
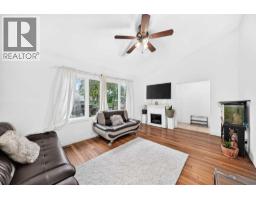
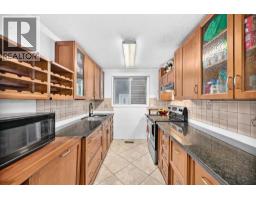
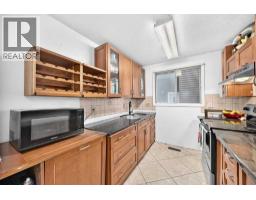
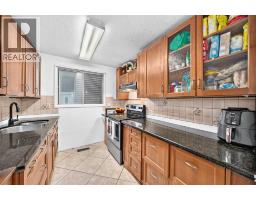
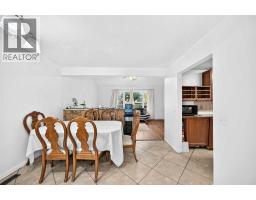
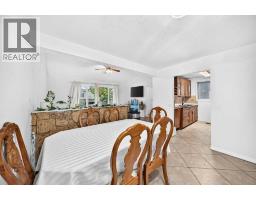
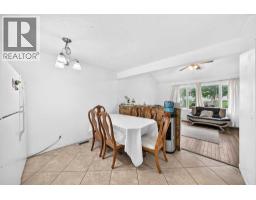
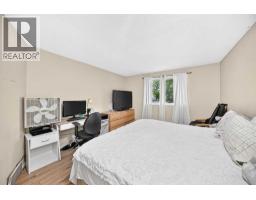
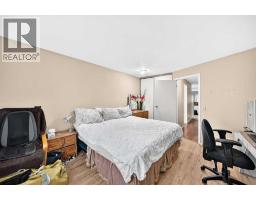
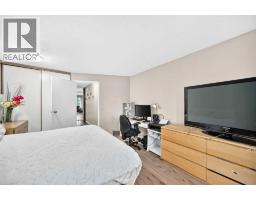
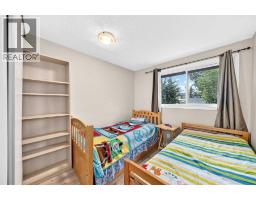
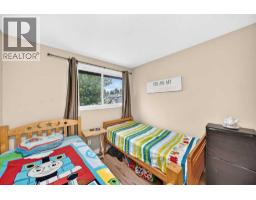
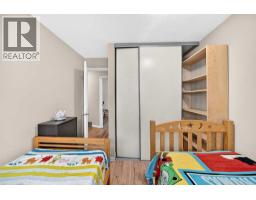
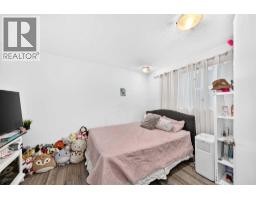
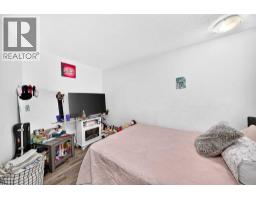
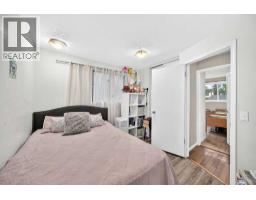
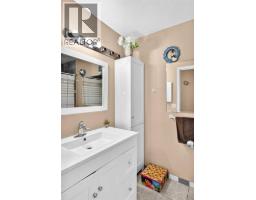
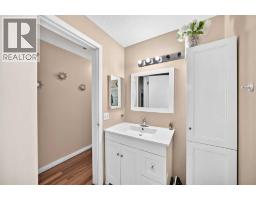
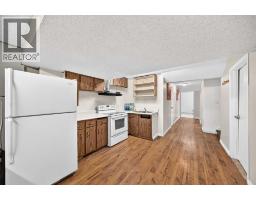
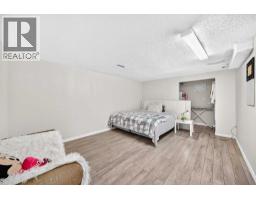
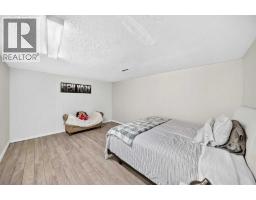
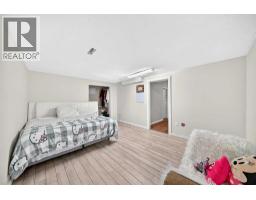
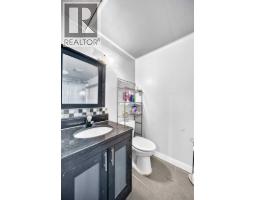
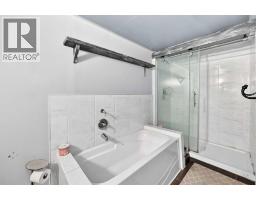
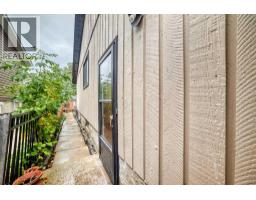
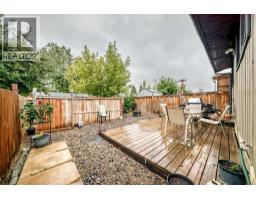
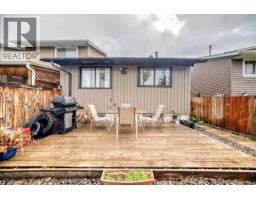
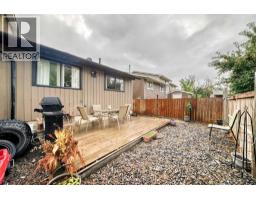
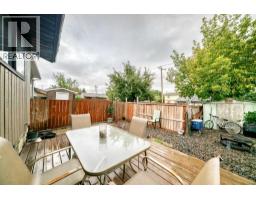
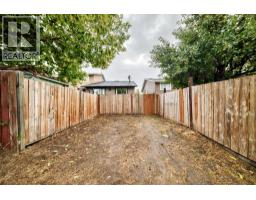
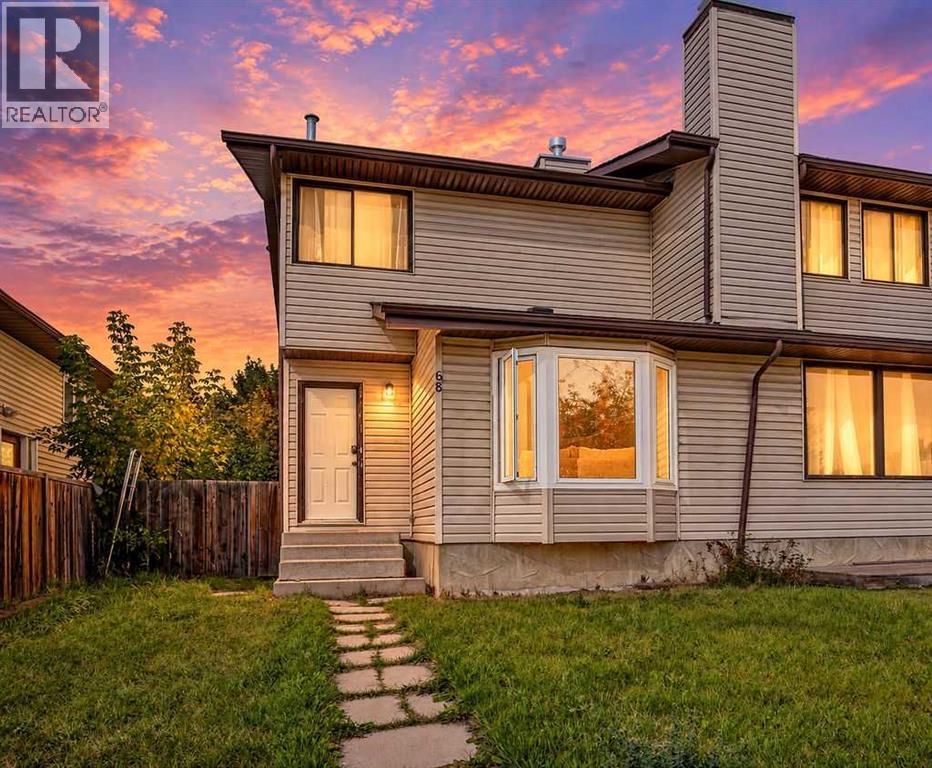
Welcome to this charming and well-maintained family home situated in the heart of Falconridge! Boasting fantastic curb appeal, the property features a fully fenced yard with a decorative wrought-iron gate, creating a private outdoor retreat right at your doorstep.Step inside to a bright and spacious main living level highlighted by vaulted ceilings, warm laminate flooring, and large windows that fill the space with natural light creating an inviting atmosphere for relaxation or entertaining. Adjacent to the living area, the spacious dining room overlooks the main floor and flows seamlessly into the kitchen, complete with rich wood cabinetry, tile flooring, glass display cabinets, and ample counter space. The home offers four generous bedrooms, two full baths, and a flex room—perfect for a growing family or hosting guests. Outside, the property features low-maintenance yard with a west-facing patio and a dedicated parking pad. Nestled within easy walking distance of three local schools, neighborhood parks, transit, and shopping amenities, commuting is a breeze with quick, direct access to Stoney Trail. Whether you are a first-time homebuyer, a growing family, or an investor looking for a solid property in a prime location, this home is a must-see!
Key Features
- Built in 1980
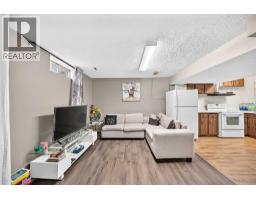
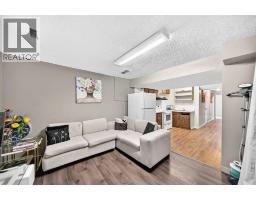
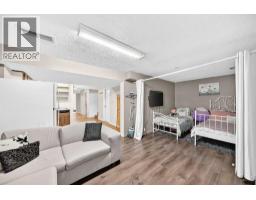
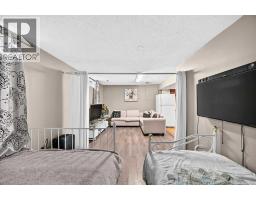
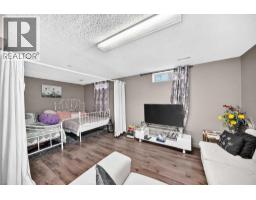
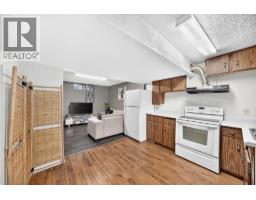
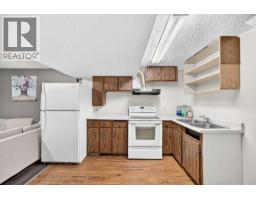
- Basement: Finished, Full, Separate entrance, Suite
- Parking Pad
- Forced air, Natural gas Heat
Property Details
Bedrooms & Bathrooms
Size
Interior
Building
Parking
Land
Financial
Rooms
Main Level
Basement
Room measurements are supplied by the listing brokerage and are approximate.
What’s nearby
- St. John XXIII SchoolCatholic (CCSD) 150 m2 min walk
- Falconridge SchoolPublic (CBE) 400 m5 min walk
- Terry Fox SchoolPublic (CBE) 400 m5 min walk
- Grant MacEwan SchoolPublic (CBE) 550 m7 min walk
Distances are straight-line. Catchment areas change, so confirm the designated school with the Calgary Board of Education or Calgary Catholic School District.
Tap a place for directions. Places from OpenStreetMap contributors.
Estimated Monthly Payment
Based on 20% down, a 4.09% rate and 25-year amortization. Your actual payment will depend on your rate, down payment, and lender.
- Mortgage$1,614
- Property tax$250
- Estimated total$1,864/mo
View on REALTOR.ca
Get alerts for homes like this
Be first to know. I’ll email you when new listings match: Semi-detached & Duplexes in Falconridge, Calgary, $320k-$440k, 2+ beds.
Similar Properties in Calgary
Recently Listed in Falconridge


The trademarks MLS®, Multiple Listing Service® and the associated logos are owned by The Canadian Real Estate Association (CREA) and identify the quality of services provided by real estate professionals who are members of CREA. The trademarks REALTOR®, REALTORS®, and the REALTOR® logo are controlled by CREA and identify real estate professionals who are members of CREA.
The information contained on this site is based in whole or in part on information that is provided by members of The Canadian Real Estate Association (CREA), who are responsible for its accuracy. CREA reproduces and distributes this information as a service for its members and assumes no responsibility for its accuracy.
The listing content on this page is protected by copyright and other laws, and is intended solely for the private, non-commercial use by individuals. Any other reproduction, distribution or use of the content, in whole or in part, is specifically forbidden. The prohibited uses include commercial use, "screen scraping", "database scraping", and any other activity intended to collect, store, reorganize or manipulate data on the pages produced by or displayed on this website.