37 Tanner Street, Red Deer, Alberta T4P 0S7
About This Property
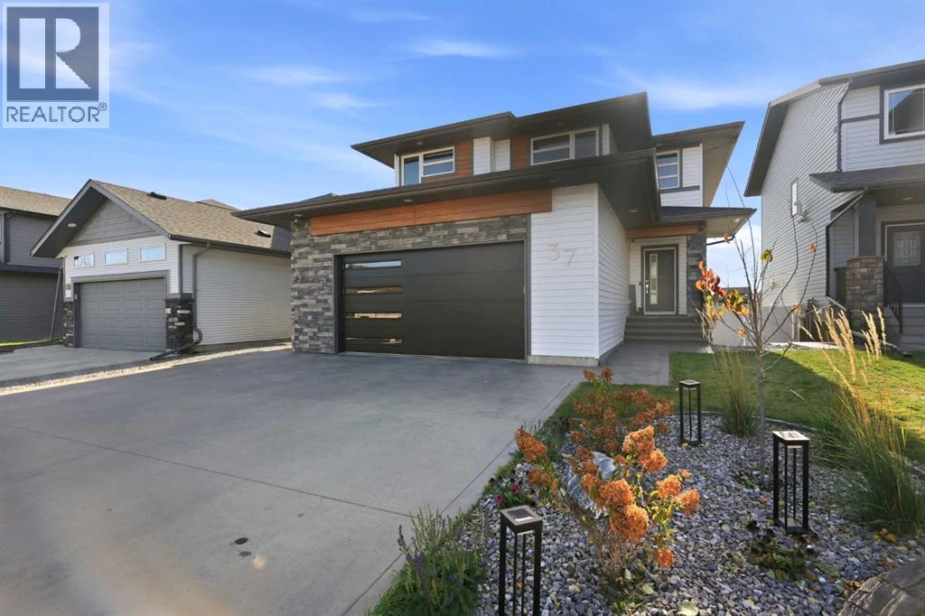
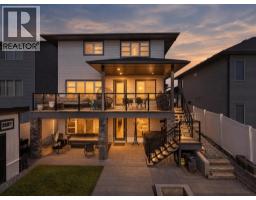
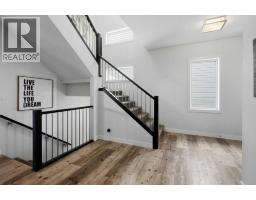
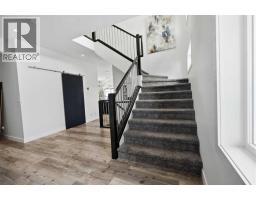
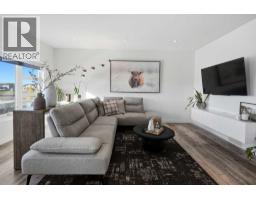
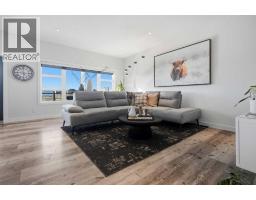
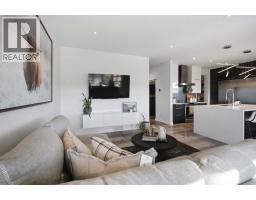
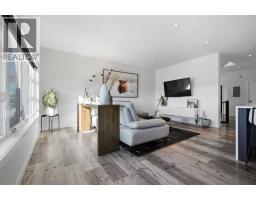
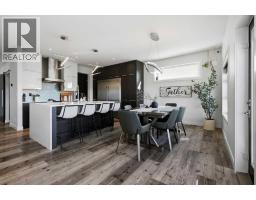
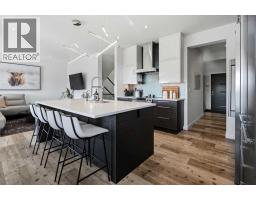
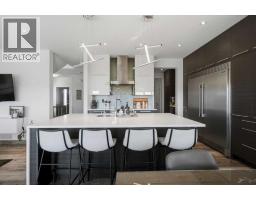
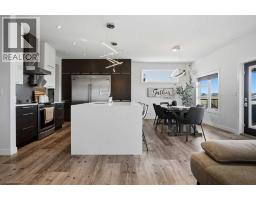
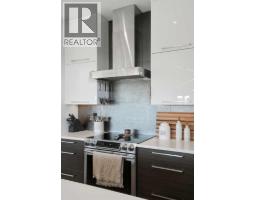
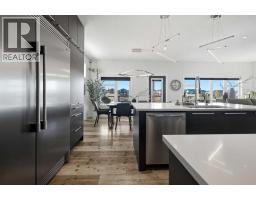
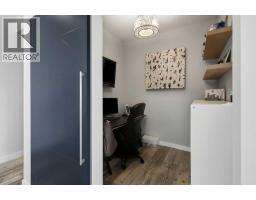
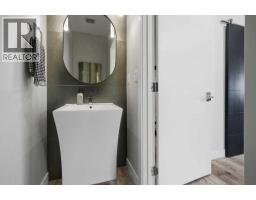
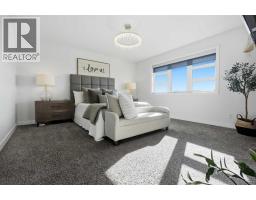
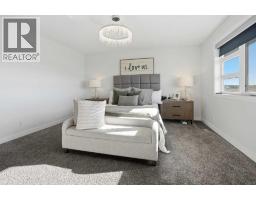
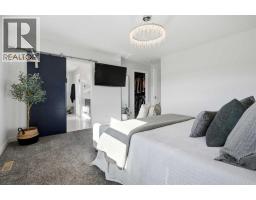
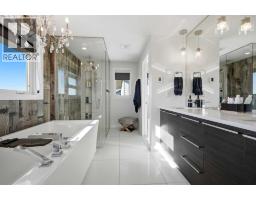
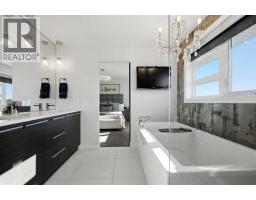
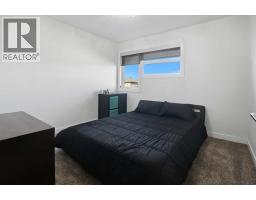
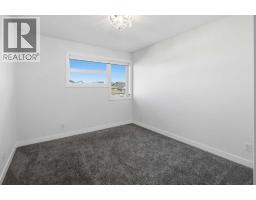
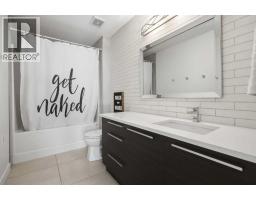
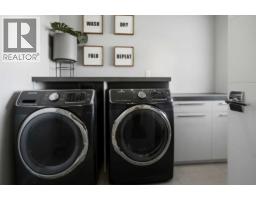
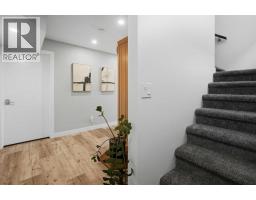
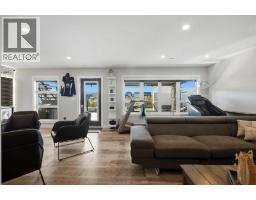
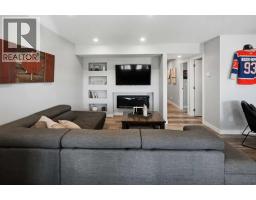
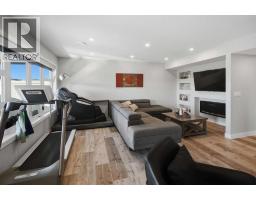
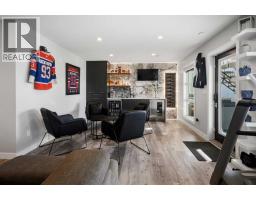
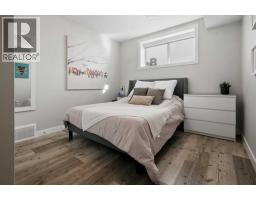
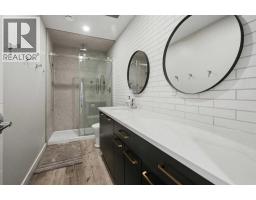
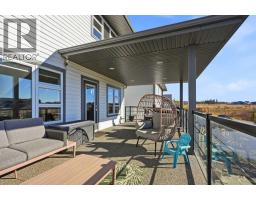
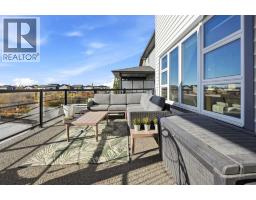
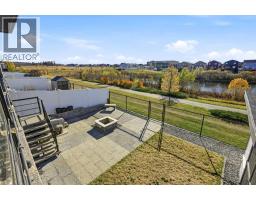
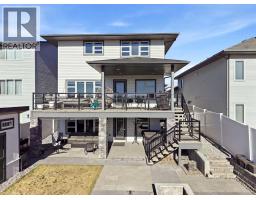
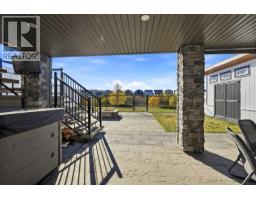
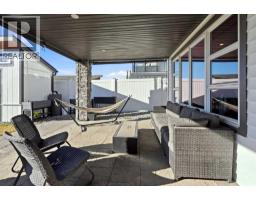
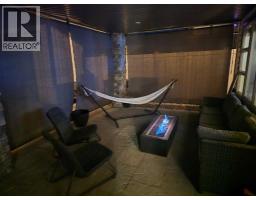
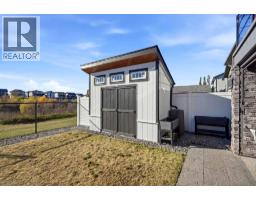
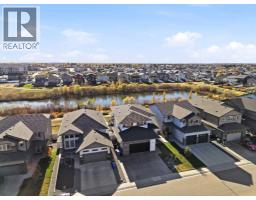
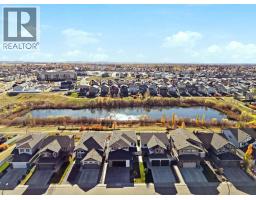
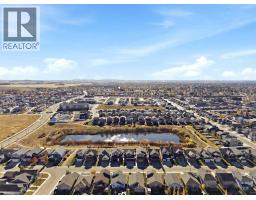
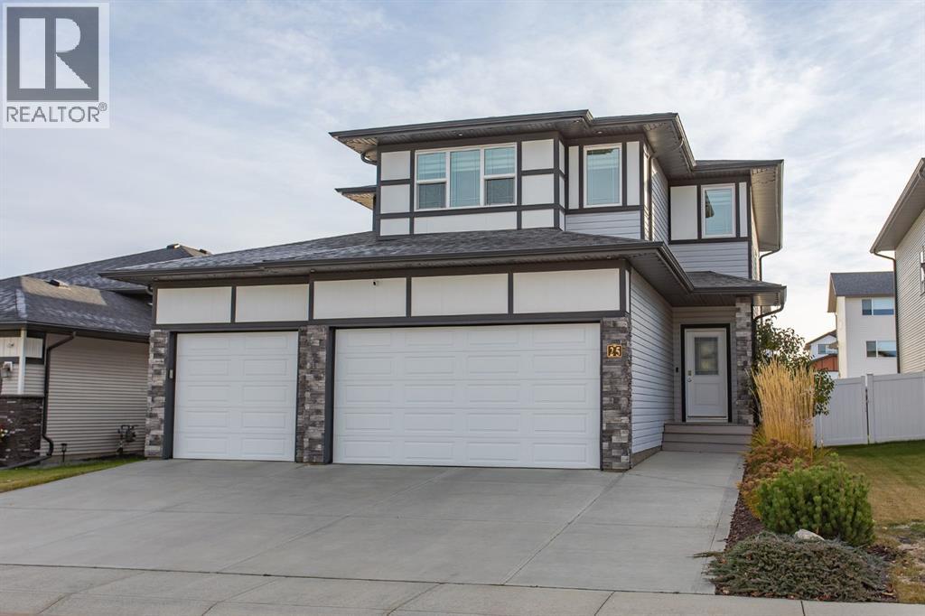
Award Winning Custom 2-Storey Walkout Home in Timber Ridge!Luxury, comfort and an incredible location. This stunning, award-winning custom-built home by Laebon Homes offers over 3,200 sq. ft. of fully finished living space. Built in 2016 and recognized with a “2016 Red Deer Home Builders' Award”, this impressive 2-storey walkout boasts 5 bedrooms, 3.5 bathrooms, a 24' x 25' attached heated double garage, and beautiful views of the pond and walking trails right from your backyard.Step inside and you'll appreciate the thoughtfully designed open concept main floor, perfect for both everyday family living and entertaining. The spacious kitchen is sure to impress with a large center island, side -by-side full size refrigerator and freezer, quartz counter tops, and a convenient walk-through pantry complete with a dedicated coffee bar. The main floor also features a private office, 2-piece bathroom and a functional mudroom with custom built-ins.Upstairs, you'll find the stunning primary suite featuring a walk-in closet, and a spa inspired 5-piece ensuite. Complete with heated tile flooring, dual sinks, an oversized freestanding soaker tub and a stunning glass enclosed, curbless walk-in shower with dual showerheads. Three additional generously sized bedrooms, a 4-piece bathroom and a convenient upper-floor laundry room complete this level, offering plenty of space for the whole family.The fully finished walkout basement is an entertainer's dream! Featuring in floor heating, a spacious family room and a custom-built bar complete with a kegerator, this is the perfect space for hosting family and friends. A 5th bedroom and 3-piece bathroom complete the lower level. Walk directly outside to the beautifully landscaped patio featuring a custom wood burning firepit surrounded by paving stones, ideal for enjoying those summer evenings.Outdoor living doesn't get much better than this. The impressive full-width upper concrete deck spans the entire back of the home, offering incr edible views of the pond and surrounding green space. Natural gas connections on both the upper deck and lower patio make outdoor entertaining a breeze. The fully landscaped yard also features a custom built shed designed to match the home and a convenient dog run located off the garage.Additional features include: brand new overhead door and quiet side mounted opener, permanent exterior holiday lighting, and a custom precast concrete front entrance step with integrated LED lighting.Situated in Red Deer's desirable Timber Ridge community, backing onto a picturesque pond and extensive walking trail system. Conveniently located near Barry Wilson Elementary School, shopping, grocery stores, parks and everyday amenities, with a future middle school planned for the neighbourhood.An exceptional family home offering quality craftsmanship, thoughtful custom features and incredible indoor and outdoor living spaces. This is one you won't want to miss!
Key Features
- Built in 2016
- Basement: Finished, Full, Walk out
- Attached Garage, Garage, Concrete, Heated Garage Parking
- Forced air, In Floor Heating, Natural gas
Property Details
Bedrooms & Bathrooms
Size
Interior
Building
Parking
Land
Financial
Rooms
Main Level
Second Level
Basement
Room measurements are supplied by the listing brokerage and are approximate.
Estimated Monthly Payment
Based on 20% down, a 4.09% rate and 25-year amortization. Your actual payment will depend on your rate, down payment, and lender.
- Mortgage$3,737
- Property tax$525
- Estimated total$4,262/mo
View on REALTOR.ca
Get alerts for homes like this
Be first to know. I’ll email you when new listings match: Houses in Timber Ridge, Red Deer, $740k-$1.02M, 4+ beds.
Similar Houses in Timber Ridge
Recently Listed in Timber Ridge

The trademarks MLS®, Multiple Listing Service® and the associated logos are owned by The Canadian Real Estate Association (CREA) and identify the quality of services provided by real estate professionals who are members of CREA. The trademarks REALTOR®, REALTORS®, and the REALTOR® logo are controlled by CREA and identify real estate professionals who are members of CREA.
The information contained on this site is based in whole or in part on information that is provided by members of The Canadian Real Estate Association (CREA), who are responsible for its accuracy. CREA reproduces and distributes this information as a service for its members and assumes no responsibility for its accuracy.
The listing content on this page is protected by copyright and other laws, and is intended solely for the private, non-commercial use by individuals. Any other reproduction, distribution or use of the content, in whole or in part, is specifically forbidden. The prohibited uses include commercial use, "screen scraping", "database scraping", and any other activity intended to collect, store, reorganize or manipulate data on the pages produced by or displayed on this website.