 1 / 29
Open Houses
- + Add to CalendarToday, November 1412:30–2 PM
About This Property
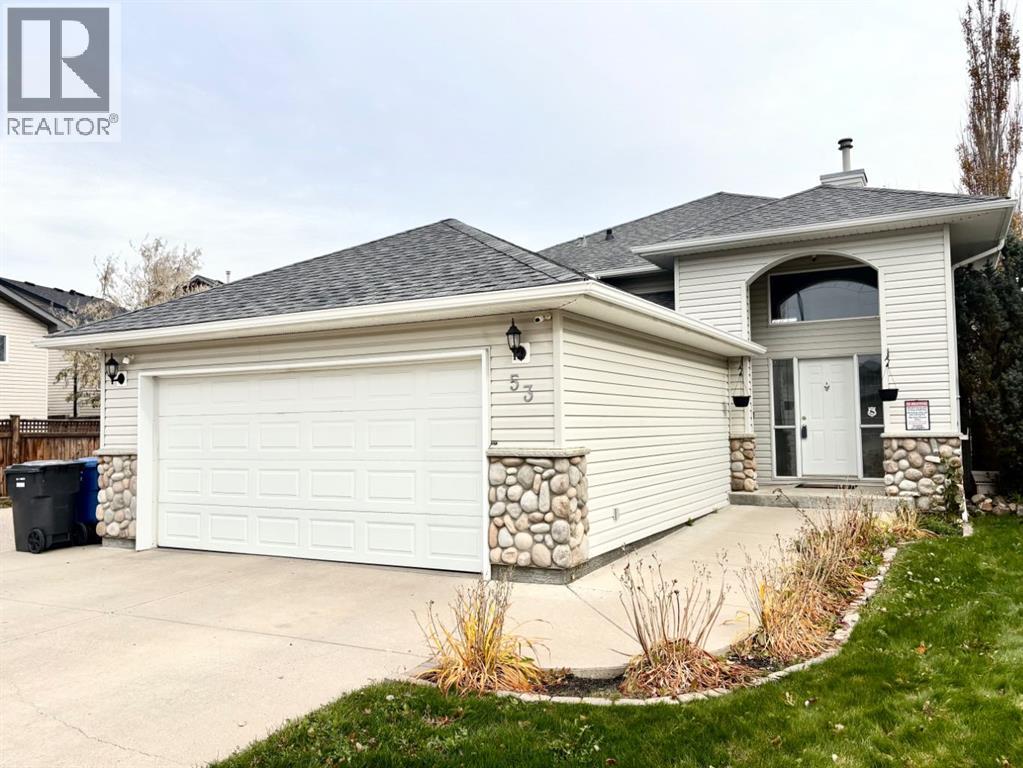
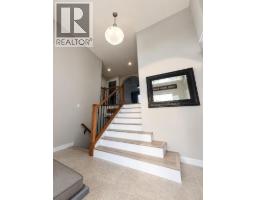
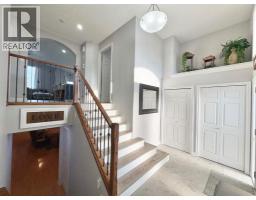
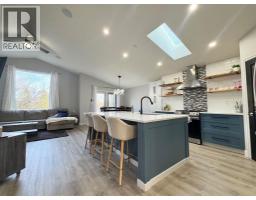
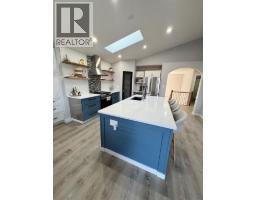
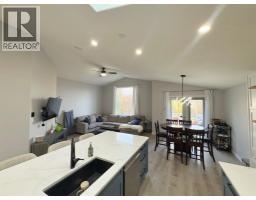
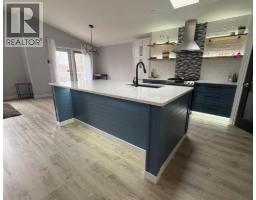
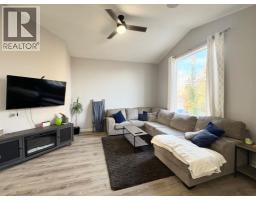
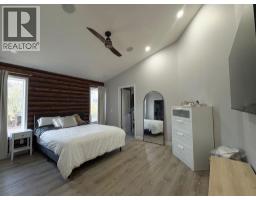
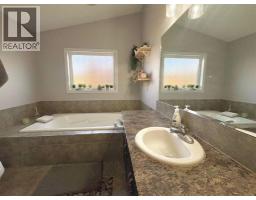
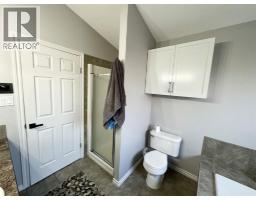
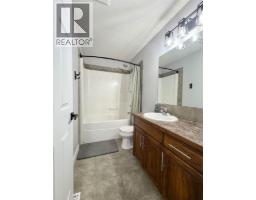
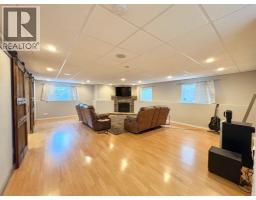
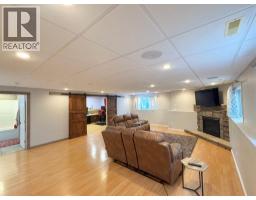
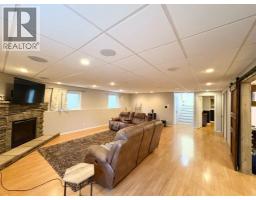
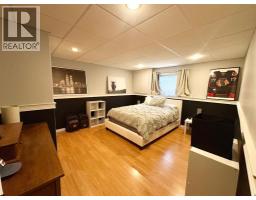
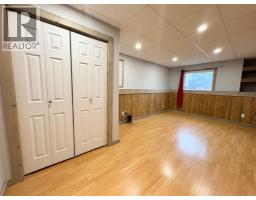
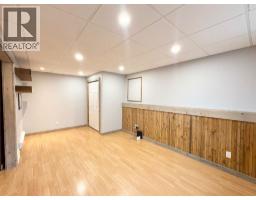
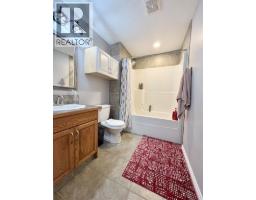
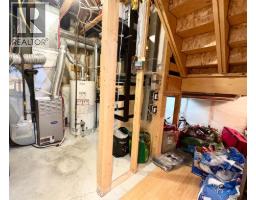
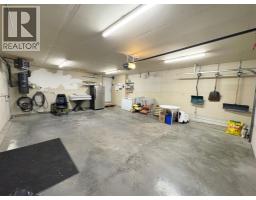
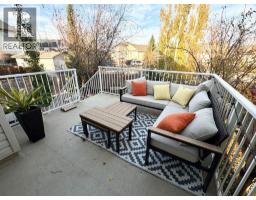
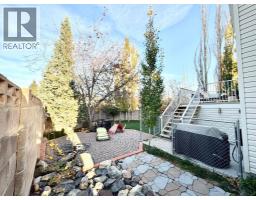
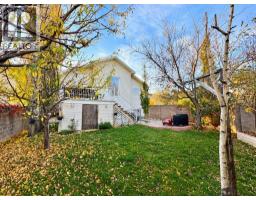
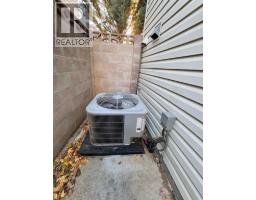
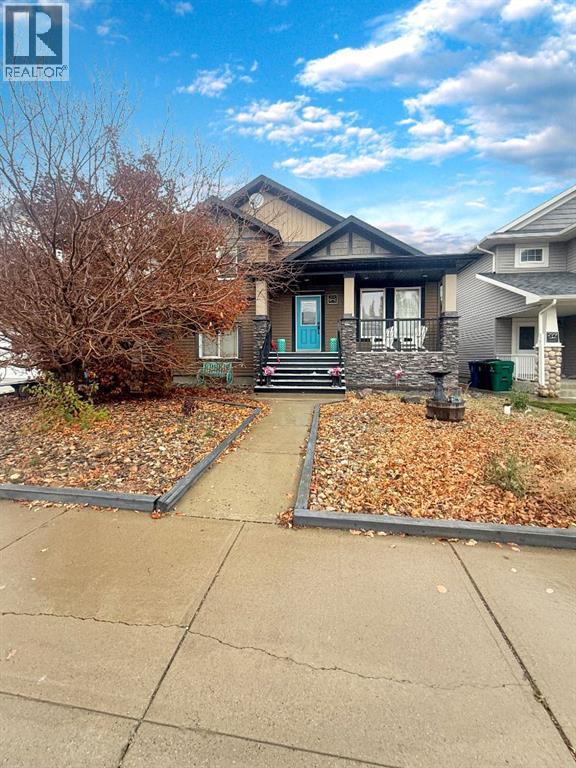
Great location, heated garage, private yard, beautiful updates! 53 Aberdeen Road West offers ALL this...and more! Beautiful bi-level on an alley corner lot, allows for only one close neighbor for privacy, and low maintenance landscaping. The roof was replaced in 2020, 2024 brought a renovation to the main floor and kitchen, and new AC in 2026. You'll love the fresh luxury vinyl plank flooring, new baseboards, and new design. The main floor has vaulted ceilings that add to the wide open floorplan. The kitchen is the heart of the home, featuring a large island with extra storage, and quartz countertops. Stainless steel appliances, including a gas range and wine fridge complete the look. What a beautiful space to entertain and have family gatherings! Around the corner, the primary suite is also on the main level, with a beautiful wood feature wall, walk-in closet, and a 4-piece ensuite with soaker tub. The lower level is bright and inviting with large windows and a gas fireplace. The property also features NEW central AC, a smart audio system, a durable cinder block fence for added privacy, underground sprinklers to keep the yard looking great, and a heated double car garage. Within walking distance are many conveniences and parks, such as West Highlands Park, grocery stores, a $ Store, banks, restaurants/pubs and more. Could this be the home and location you've been looking for?
Key Features
- Built in 2004
- Basement: Finished, Full
- Attached Garage, Other Parking
- Central air conditioning
- 1 Fireplace
- Forced air Heat
Property Details
Bedrooms & Bathrooms
Size
Interior
Building
Parking
Land
Financial
Rooms
Main Level
Lower Level
Room measurements are supplied by the listing brokerage and are approximate.
What’s nearby
- Father Leonard Van Tighem School 1.1 km14 min walk
- Mike Mountain Horse Elementary School 1.6 km19 min walk
- West Coulee Station Elementary School 1.7 km21 min walk
- G. S. Lakie Middle School 2.1 km27 min walk
Distances are straight-line. Catchment areas change, so confirm the designated school with the Lethbridge School Division or Holy Spirit Catholic Schools.
Tap a place for directions. Places from OpenStreetMap contributors.
Estimated Monthly Payment
Based on 20% down, a 4.09% rate and 25-year amortization. Your actual payment will depend on your rate, down payment, and lender.
- Mortgage$2,374
- Property tax$431
- Estimated total$2,806/mo
View on REALTOR.ca
Get alerts for homes like this
Be first to know. I’ll email you when new listings match: Houses in West Highlands, Lethbridge, $470k-$650k, 3+ beds.
Similar Properties in Lethbridge
Recently Listed in West Highlands

The trademarks MLS®, Multiple Listing Service® and the associated logos are owned by The Canadian Real Estate Association (CREA) and identify the quality of services provided by real estate professionals who are members of CREA. The trademarks REALTOR®, REALTORS®, and the REALTOR® logo are controlled by CREA and identify real estate professionals who are members of CREA.
The information contained on this site is based in whole or in part on information that is provided by members of The Canadian Real Estate Association (CREA), who are responsible for its accuracy. CREA reproduces and distributes this information as a service for its members and assumes no responsibility for its accuracy.
The listing content on this page is protected by copyright and other laws, and is intended solely for the private, non-commercial use by individuals. Any other reproduction, distribution or use of the content, in whole or in part, is specifically forbidden. The prohibited uses include commercial use, "screen scraping", "database scraping", and any other activity intended to collect, store, reorganize or manipulate data on the pages produced by or displayed on this website.