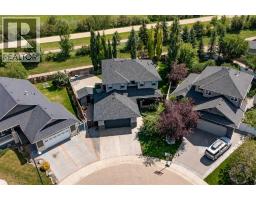
715 700 Ramage Close, Red Deer, Alberta T4P 3X8
About This Property
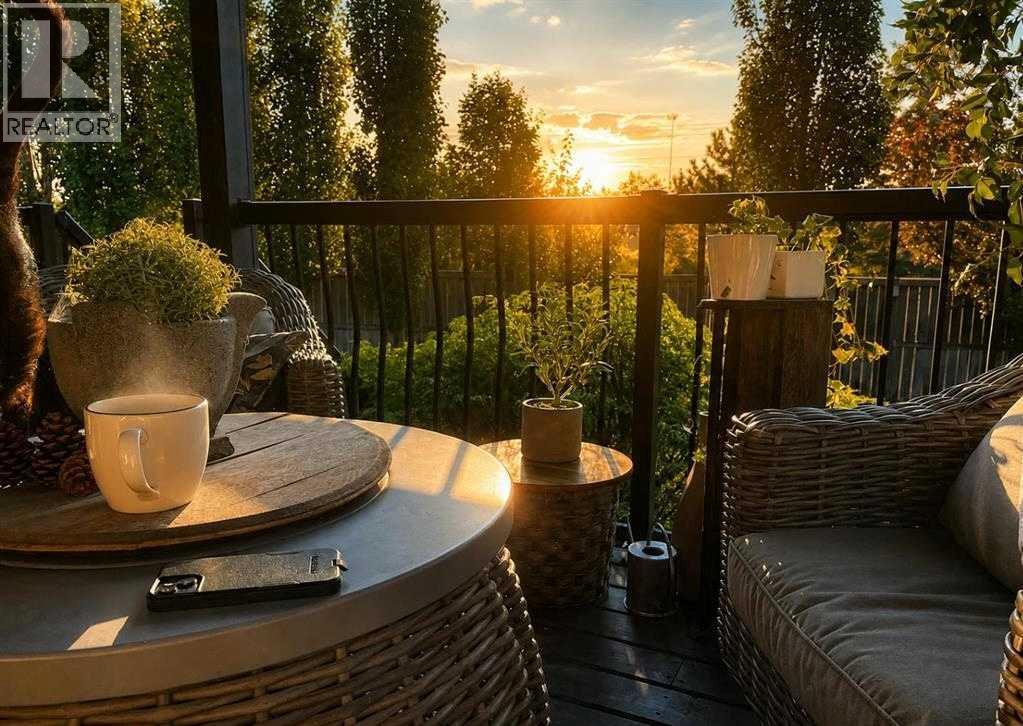
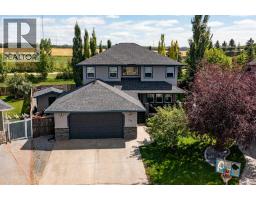
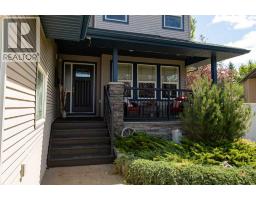
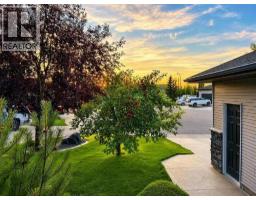
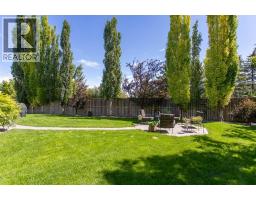
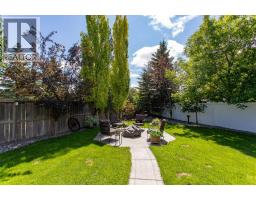
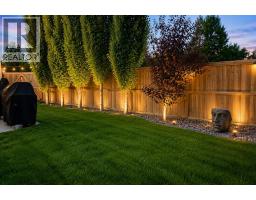
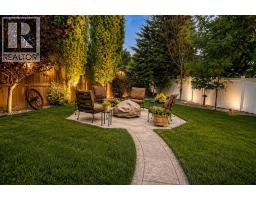
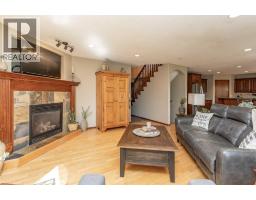
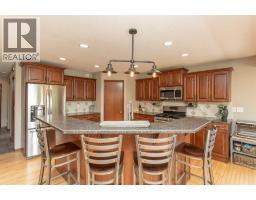
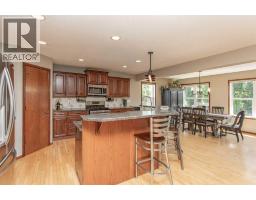
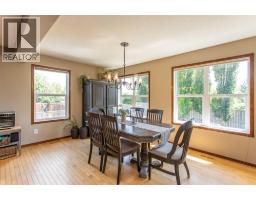
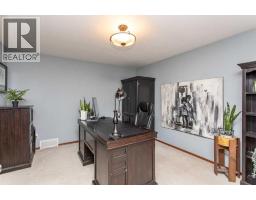
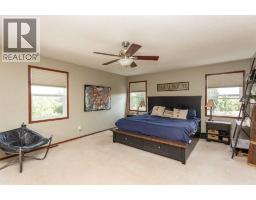
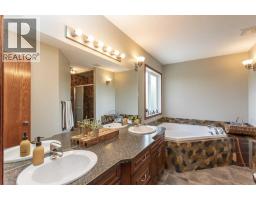
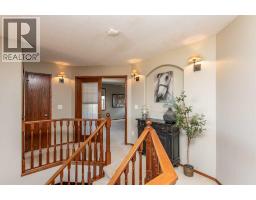
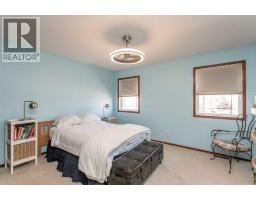
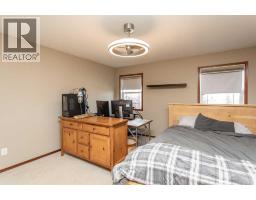
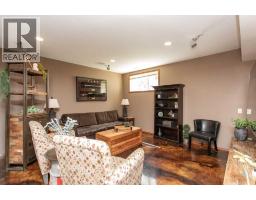
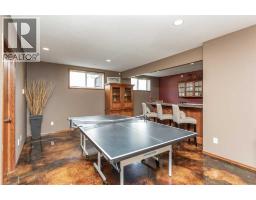
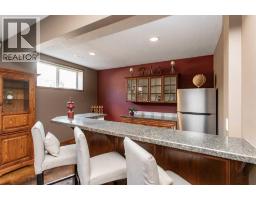
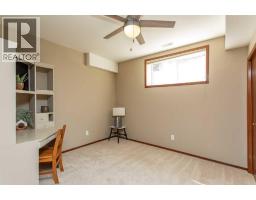
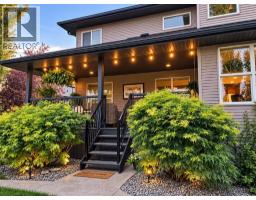
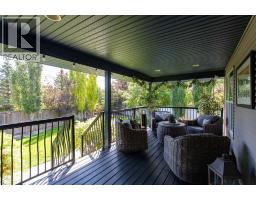
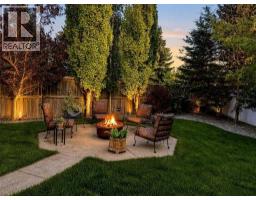
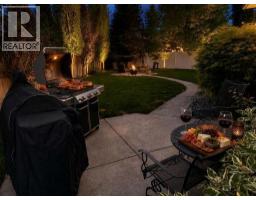
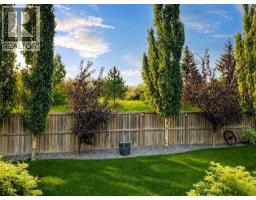
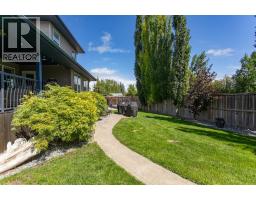
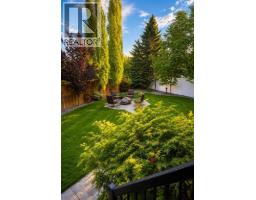
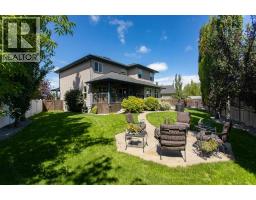
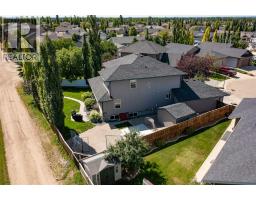
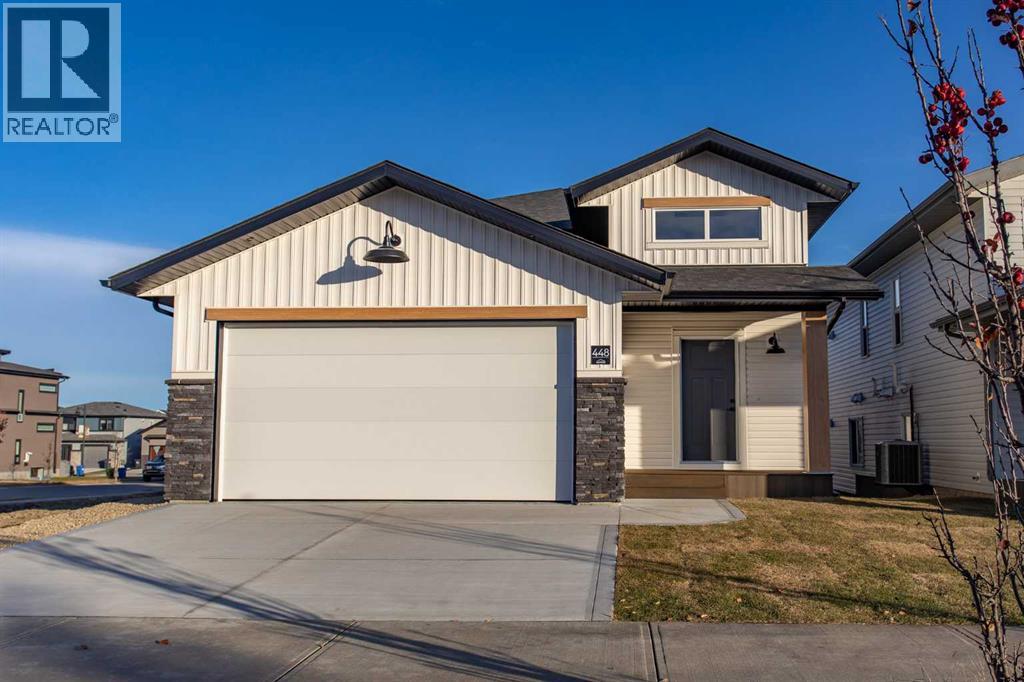
A Backyard You Rarely Find in Red Deer!Step outside and discover an expansive, beautifully landscaped backyard that feels more like your own private park than a typical city yard. With no houses directly behind you—now or in the future—you enjoy an unusual sense of privacy, openness and tranquility.The east-facing backyard captures the morning sunrise, while the walking and bike trail just beyond the back lane puts recreation right outside your door. There’s room for RV parking, entertaining, gardening, outdoor games and simply enjoying the space.Mature trees, thoughtful landscaping, multiple outdoor seating areas and a private fire-pit patio create an incredible year-round outdoor lifestyle.This isn’t just a backyard—it is one of the defining features of this home.Don't miss the chance to own this stunning two-story residence in peaceful Rosedale Meadows. The impressive curb appeal invites you in from the moment you step onto the charming front porch. The main floor features a generous office space, laundry facilities, a two-piece bathroom, and a practical walk-through pantry that opens up to the kitchen. The dining area flows into the living room, complete with a cozy gas fireplace.Upstairs, you will find two generously sized bedrooms, a four-piece bathroom, and a remarkable primary suite that includes a second gas fireplace. This spacious retreat can easily accommodate a king-sized bed. The suite also boasts a walk-in closet and a luxurious five-piece ensuite featuring a dual vanity, a jetted tub, and a separate shower.The basement is a true entertainer's paradise, featuring a vast recreation room equipped with a wet bar and plenty of space for a large TV, pool table, or other games. In-floor heating adds to the appeal. Additionally, there is a fourth spacious bedroom, a f ull four-piece bathroom and a large storage room. This is a quality home that offers everything your growing family desires.
Key Features
- Built in 2005
- Basement: Finished, Full
- Attached Garage Parking
- 2 Fireplaces
- Golf Course Development
- Forced air, In Floor Heating
Property Details
Bedrooms & Bathrooms
Size
Interior
Building
Parking
Neighbourhood
Land
Financial
Rooms
Main Level
Upper Level
Basement
Room measurements are supplied by the listing brokerage and are approximate.
Estimated Monthly Payment
Based on 20% down, a 4.09% rate and 25-year amortization. Your actual payment will depend on your rate, down payment, and lender.
- Mortgage$3,143
- Property tax$564
- Estimated total$3,706/mo
View on REALTOR.ca
Get alerts for homes like this
Be first to know. I’ll email you when new listings match: Houses in Rosedale Meadows, Red Deer, $620k-$860k, 3+ beds.
Similar Houses in Rosedale Meadows
Recently Listed in Rosedale Meadows

The trademarks MLS®, Multiple Listing Service® and the associated logos are owned by The Canadian Real Estate Association (CREA) and identify the quality of services provided by real estate professionals who are members of CREA. The trademarks REALTOR®, REALTORS®, and the REALTOR® logo are controlled by CREA and identify real estate professionals who are members of CREA.
The information contained on this site is based in whole or in part on information that is provided by members of The Canadian Real Estate Association (CREA), who are responsible for its accuracy. CREA reproduces and distributes this information as a service for its members and assumes no responsibility for its accuracy.
The listing content on this page is protected by copyright and other laws, and is intended solely for the private, non-commercial use by individuals. Any other reproduction, distribution or use of the content, in whole or in part, is specifically forbidden. The prohibited uses include commercial use, "screen scraping", "database scraping", and any other activity intended to collect, store, reorganize or manipulate data on the pages produced by or displayed on this website.