Open Houses
- + Add to CalendarTomorrow, November 151–3 PM
About This Property
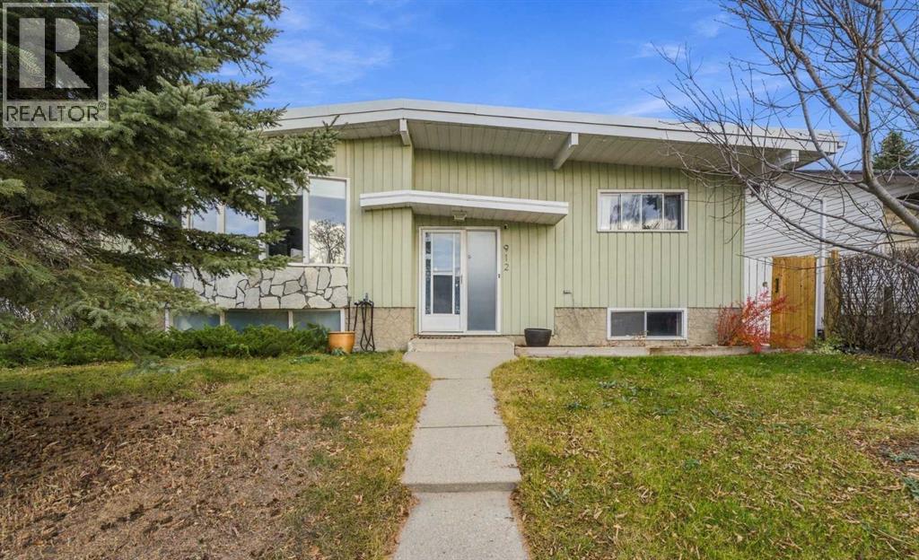
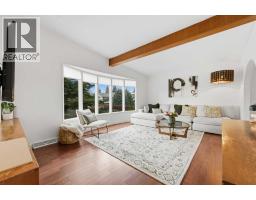
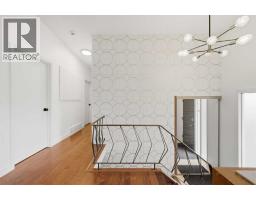
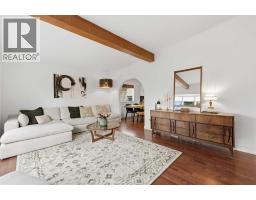
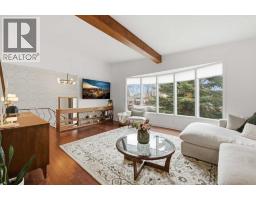
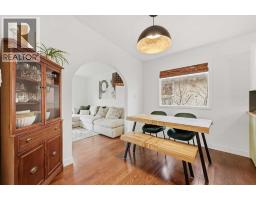
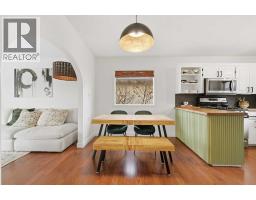
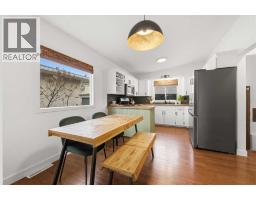
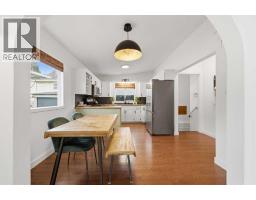
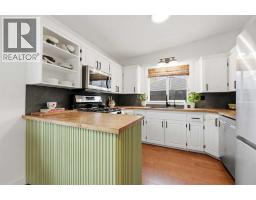
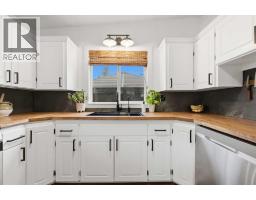
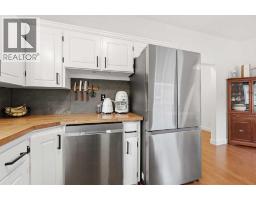
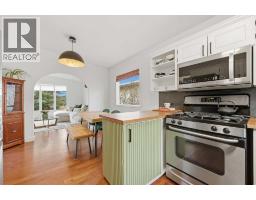
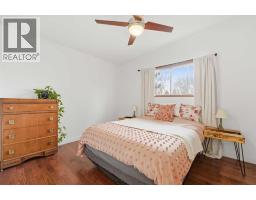
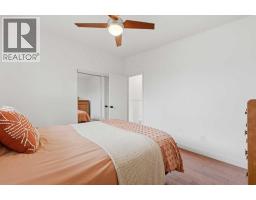
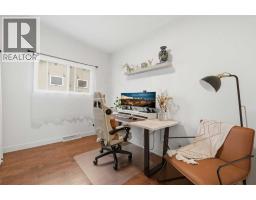
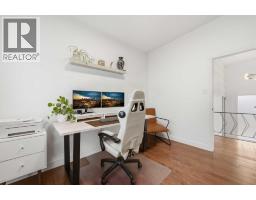
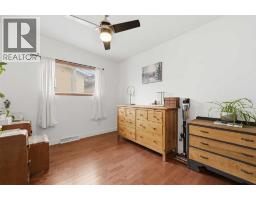
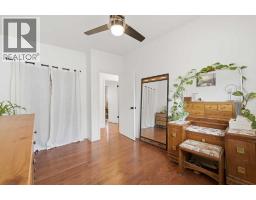
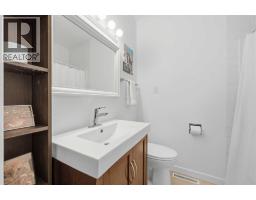
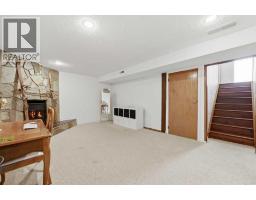
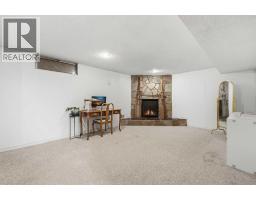
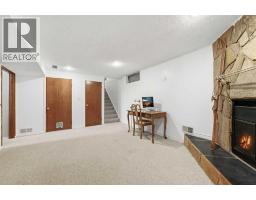
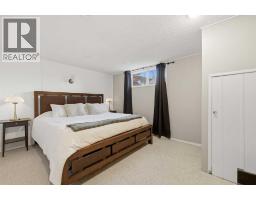
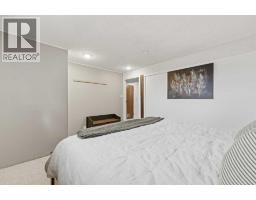
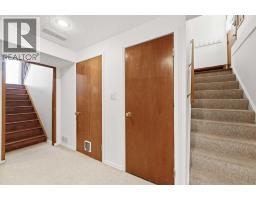
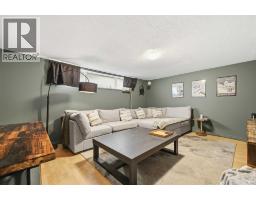
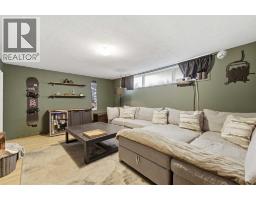
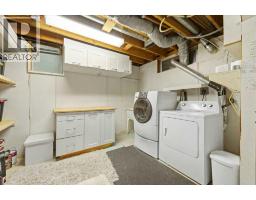
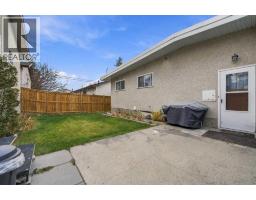
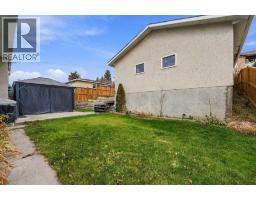
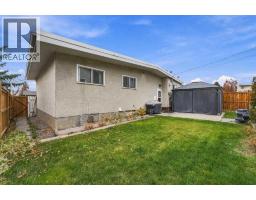
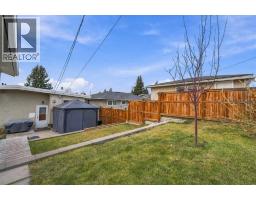
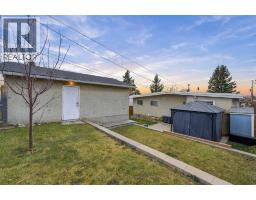
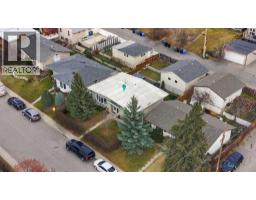
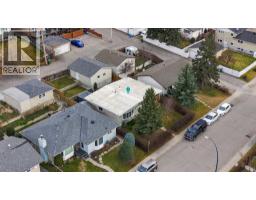
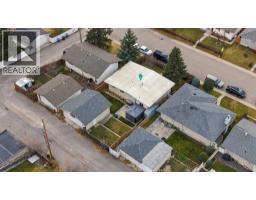
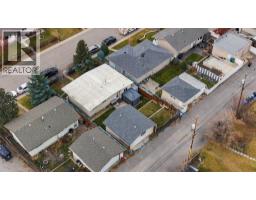
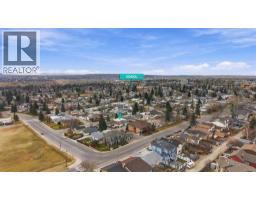
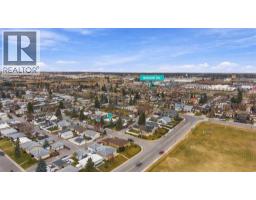
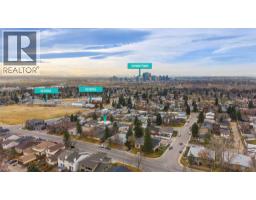
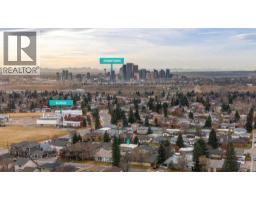
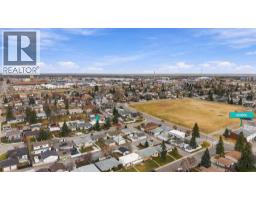
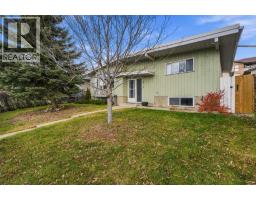
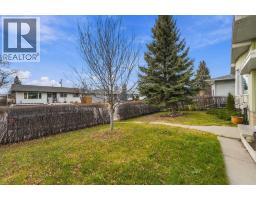
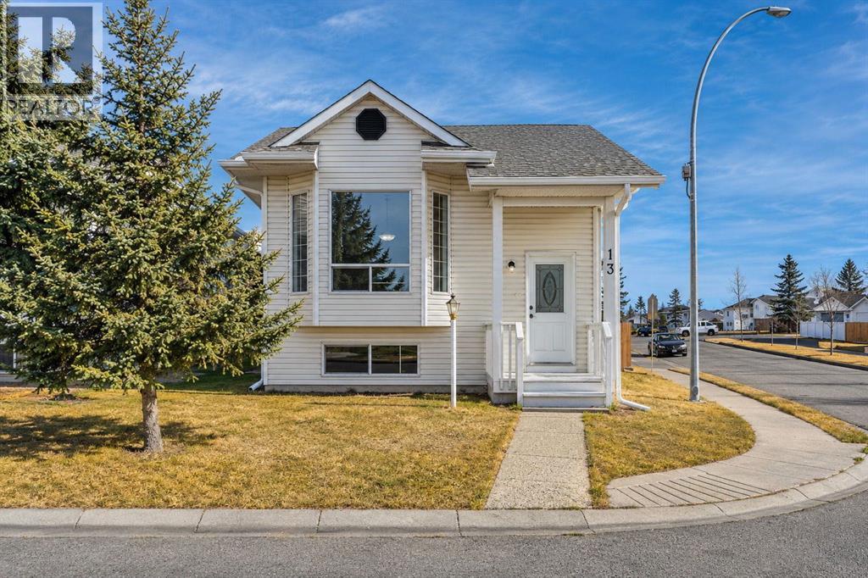
**COME JOIN US AT OUR OPEN HOUSE THIS SUNDAY NOVEMBER 15TH FROM 1-3PM**Welcome to 912 Moodie Road NE, a beautifully updated and fully developed bi-level situated on a landscaped lot in the established, family-friendly community of Mayland Heights. Offering four bedrooms, 1.5 bathrooms and an oversized double detached garage, this charming home combines modern improvements, functional living spaces and the appeal of a mature neighbourhood, all just minutes from downtown Calgary.Step inside to discover a bright and inviting main floor featuring beautiful oak hardwood flooring, distinctive beamed ceilings and a spacious west-facing living room with vaulted ceilings that create an open and airy atmosphere. The adjoining dining area flows seamlessly into the beautifully renovated kitchen, showcasing butcher block countertops, a sleek granite slab backsplash, stainless steel appliances, updated cabinet hardware, modern lighting and ample cabinetry and counter space. A window overlooking the private backyard brings natural light into the kitchen, creating a welcoming setting for everyday living and entertaining. Three comfortable bedrooms and a full four-piece bathroom complete this thoughtfully designed main level.The fully developed basement provides an abundance of additional living space, complemented by large windows and recent improvements including updated drywall, fresh paint and a painted ceiling. A spacious family room and separate games and entertainment room offer incredible versatility, whether you're hosting movie nights, creating a children's play area, setting up a home gym or simply enjoying additional space to relax. A fourth bedroom, convenient two-piece bathroom and dedicated laundry area complete the lower level, providing flexibility for growing families or overnight guests.Outside, the private, fully fenced and landscaped backyard offers a peaceful retreat with plenty of room for outdoor entertaining, gardening or enjoying warm summer evenings. A patio provides the perfect spot for barbecues and gatherings, while the rebuilt south fence adds to the property's appeal. The oversized, insulated double detached garage offers excellent space for parking, storage, hobbies or projects, with convenient access from the rear lane.Ideally situated in the heart of Mayland Heights, this home is close to neighbourhood schools, parks, playgrounds and an extensive network of walking and cycling pathways. Enjoy convenient access to Deerfoot Trail, 16th Avenue and downtown Calgary, along with popular attractions including the Calgary Zoo, TELUS Spark Science Centre, St. Patrick's Island and the scenic Bow River pathway system. With its established surroundings, convenient location and extensive interior updates, this wonderful property offers an exceptional opportunity to enjoy comfortable living in one of Calgary's well-connected communities!
Key Features
- Built in 1965
- Basement: Finished, Full
- Detached Garage Parking
- 1 Fireplace
- Forced air, Natural gas Heat
Property Details
Bedrooms & Bathrooms
Size
Interior
Building
Parking
Land
Financial
Rooms
Main Level
Basement
Room measurements are supplied by the listing brokerage and are approximate.
What’s nearby
- Sir John Franklin School 200 m2 min walk
- Mayland Heights School 250 m3 min walk
- Foundations for the Future Charter Academy - Northeast Elementary Campus 550 m7 min walk
- Belfast SchoolPublic (CBE) · Grades 0-6 950 m12 min walk
Distances are straight-line. Catchment areas change, so confirm the designated school with the Calgary Board of Education or Calgary Catholic School District.
- MRT Family Foods 650 m8 min walk
- DashMart 950 m12 min walk
- Basha Foods International 1.4 km17 min walk
- Crossroads Park 1.0 km13 min walk
- Aero Park 1.0 km13 min walk
- Renfrew Off-Leash Dog Park 1.5 km18 min walk
Tap a place for directions. Places from OpenStreetMap contributors.
Estimated Monthly Payment
Based on 20% down, a 4.09% rate and 25-year amortization. Your actual payment will depend on your rate, down payment, and lender.
- Mortgage$2,655
- Property tax$356
- Estimated total$3,010/mo
View on REALTOR.ca
Get alerts for homes like this
Be first to know. I’ll email you when new listings match: Houses in Mayland Heights, Calgary, $530k-$720k, 3+ beds.
Similar Houses in Mayland Heights
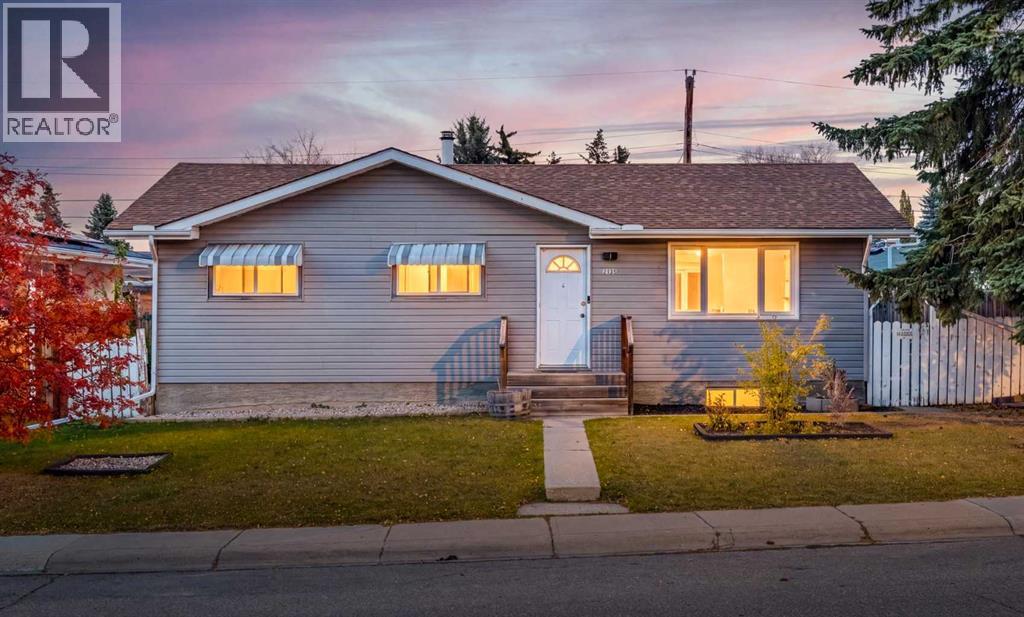
Recently Listed in Mayland Heights
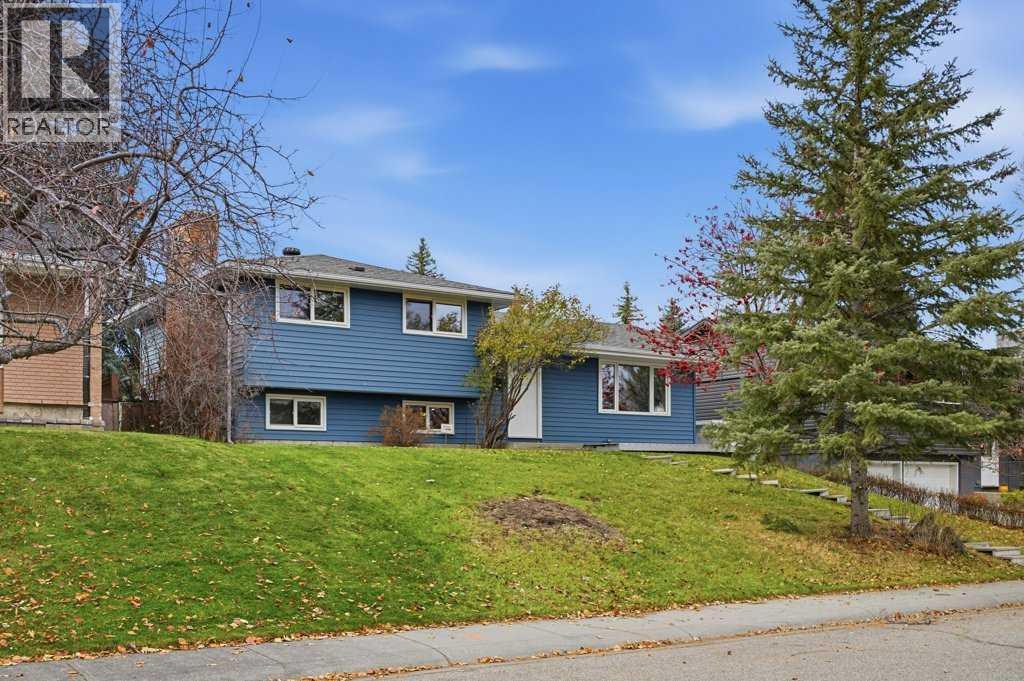
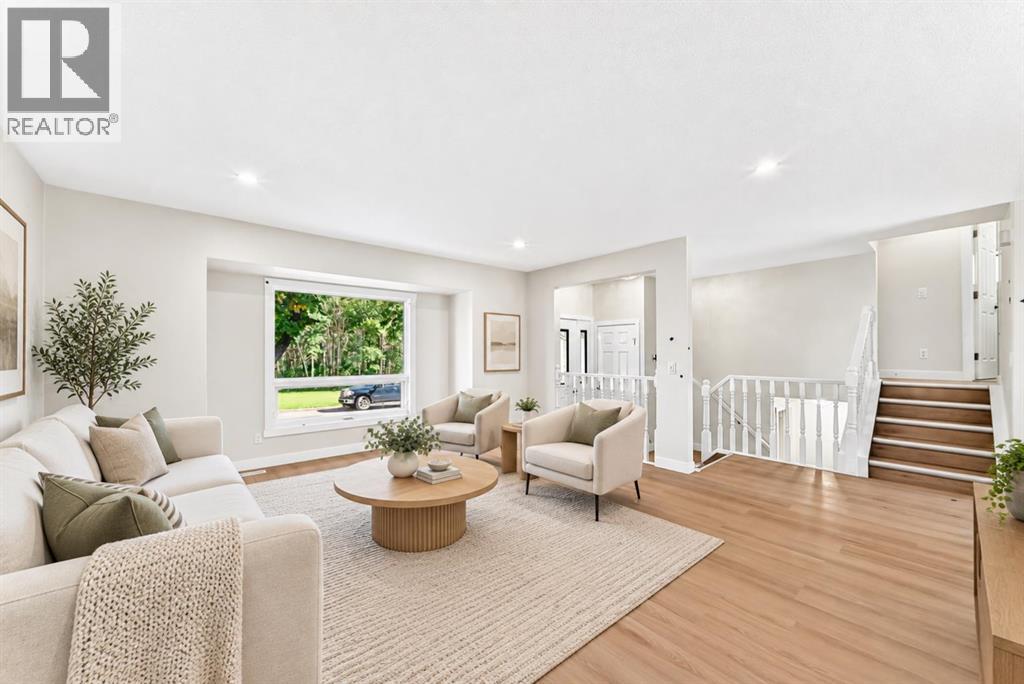
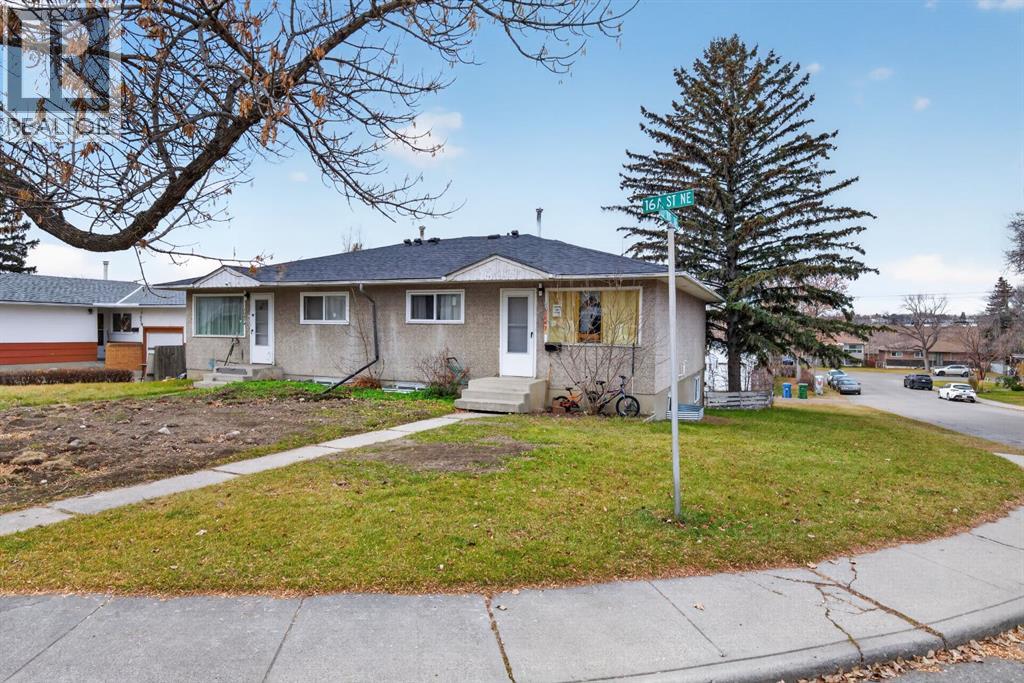

The trademarks MLS®, Multiple Listing Service® and the associated logos are owned by The Canadian Real Estate Association (CREA) and identify the quality of services provided by real estate professionals who are members of CREA. The trademarks REALTOR®, REALTORS®, and the REALTOR® logo are controlled by CREA and identify real estate professionals who are members of CREA.
The information contained on this site is based in whole or in part on information that is provided by members of The Canadian Real Estate Association (CREA), who are responsible for its accuracy. CREA reproduces and distributes this information as a service for its members and assumes no responsibility for its accuracy.
The listing content on this page is protected by copyright and other laws, and is intended solely for the private, non-commercial use by individuals. Any other reproduction, distribution or use of the content, in whole or in part, is specifically forbidden. The prohibited uses include commercial use, "screen scraping", "database scraping", and any other activity intended to collect, store, reorganize or manipulate data on the pages produced by or displayed on this website.