96 Alderwood Close SE, Calgary, Alberta T2H 1T3
About This Property
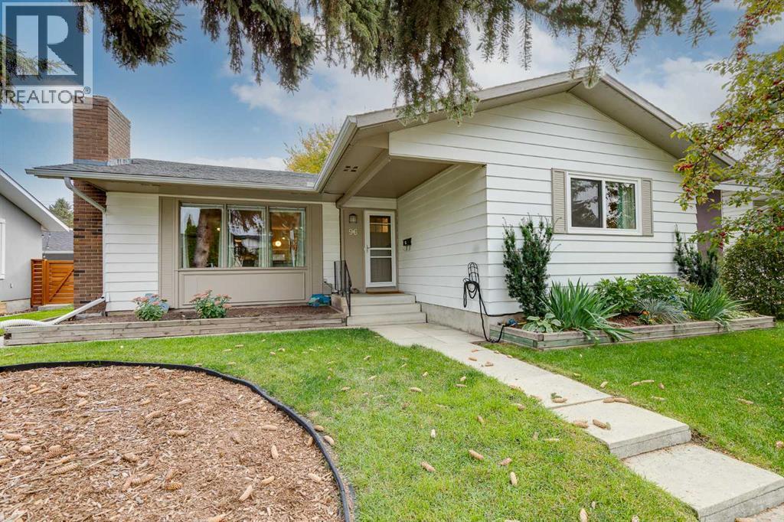
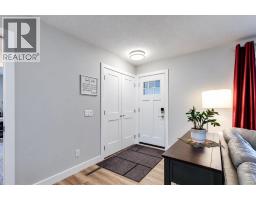
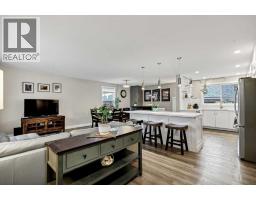
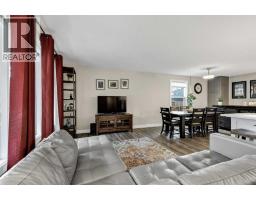
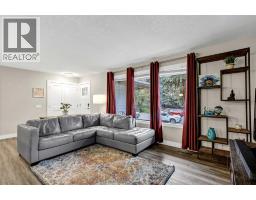
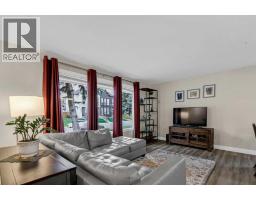
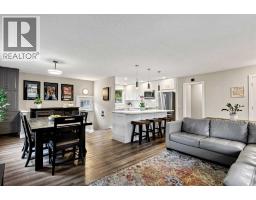
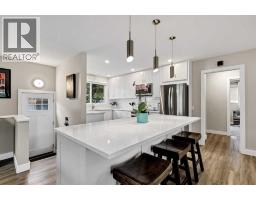
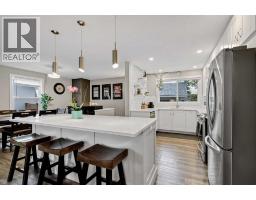
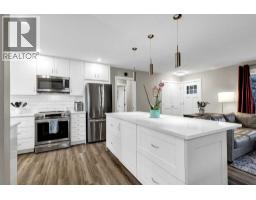
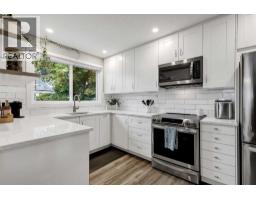
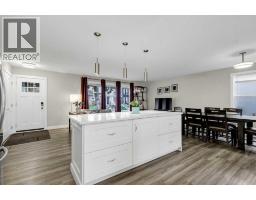
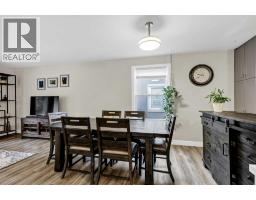
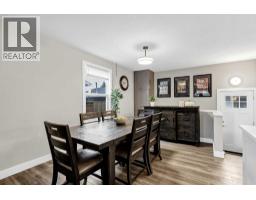
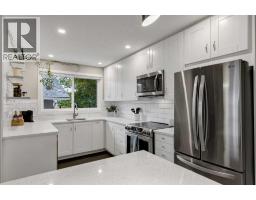
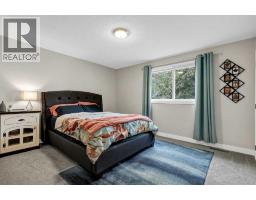
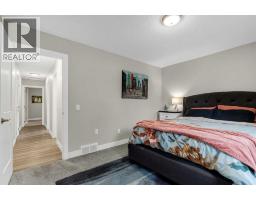
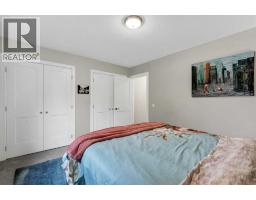
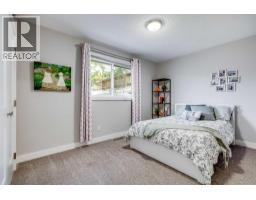
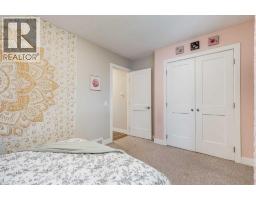
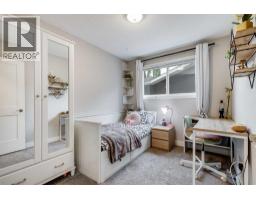
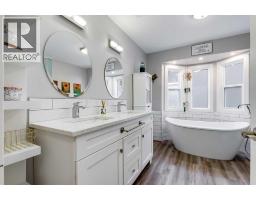
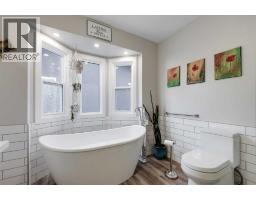
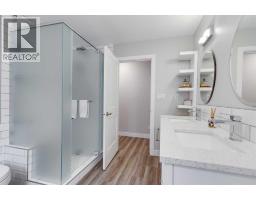
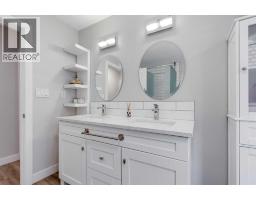
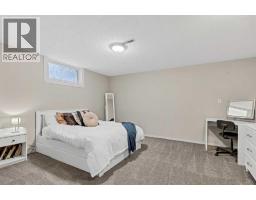
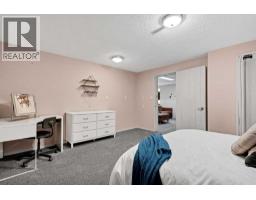
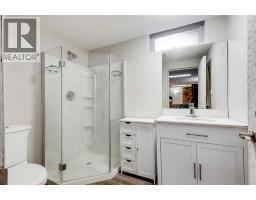
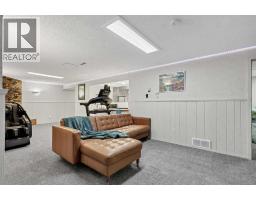
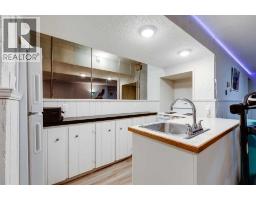
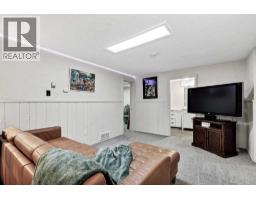
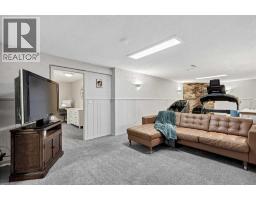
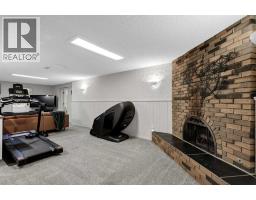
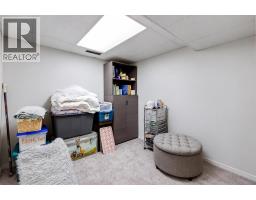
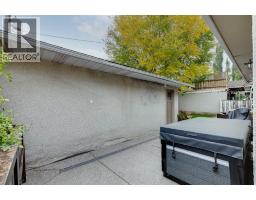
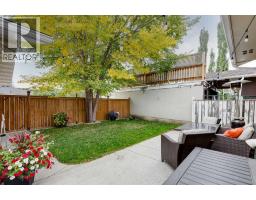
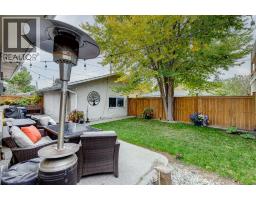
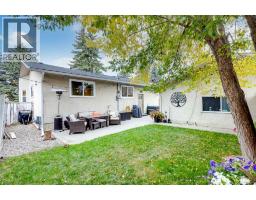
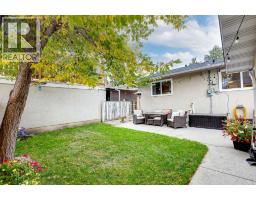
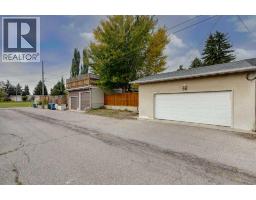
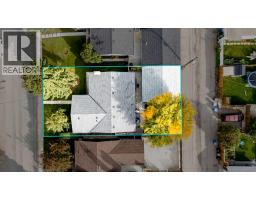
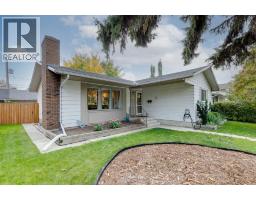
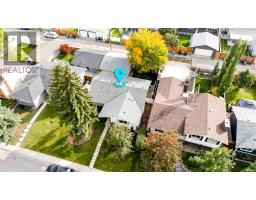
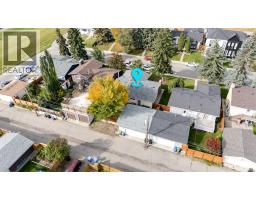
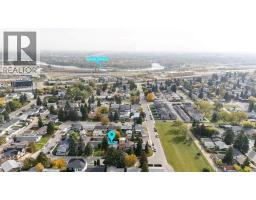
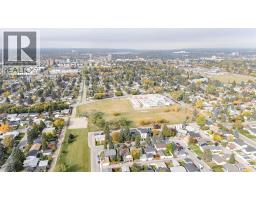
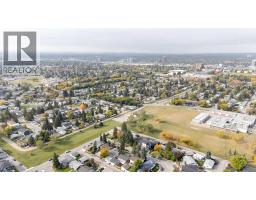
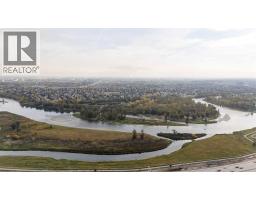
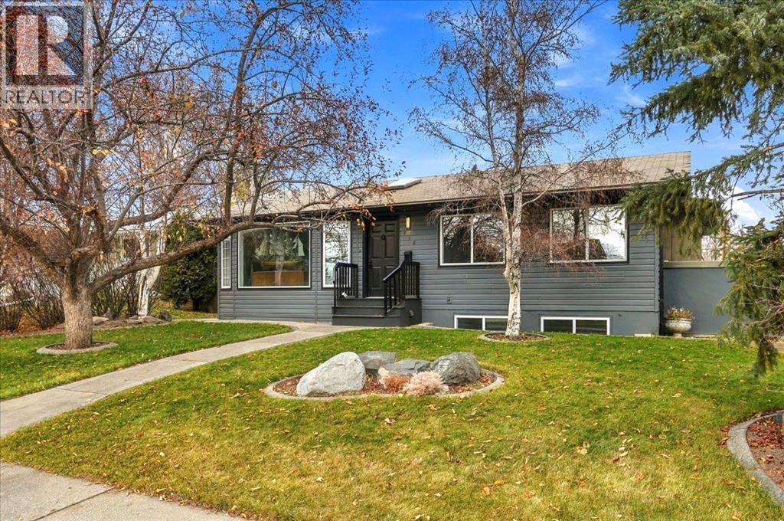
Welcome to this beautifully renovated bungalow in the desirable, family-friendly community of Acadia. Situated on a 50' x 100' lot with mature trees, this home offers 1,248 sq ft of thoughtfully designed living space, four bedrooms, two full bathrooms, and an oversized double detached garage. A spacious entryway welcomes you into the open-concept main floor, where luxury vinyl plank flooring, knockdown ceilings, and large windows create a bright and inviting atmosphere. The stunning kitchen features sleek white cabinetry, quartz countertops, a stylish backsplash, stainless steel appliances, and a large prep island with seating. Ample cupboard and counter space make the kitchen as functional as it is attractive. The adjoining dining area offers plenty of room for family meals and entertaining, with a built-in storage cabinet providing added convenience. The living room completes the open layout, offering a comfortable place to relax or gather with family and friends. Down the hall, the spacious primary bedroom features dual closets, while two additional bedrooms offer flexibility for children, guests, or a home office. The luxurious five-piece bathroom is beautifully appointed with dual sinks, a stone countertop, a deep soaker tub, and an oversized glass-enclosed shower complete with a built-in bench and privacy glass. The fully developed basement provides even more room to spread out, featuring an expansive recreation room with a second kitchen/wet bar area, ideal for entertaining or accommodating extended family. A generously sized fourth bedroom, three-piece bathroom, and separate flex room offer plenty of options for a home gym, craft room, playroom, or additional storage. A dedicated laundry and utility room with a sink completes the lower level. The home also benefits from two hot water tanks. Outside, the backyard offers a great setting for relaxing and entertaining, featuring an exposed aggregate patio, hot tub, and a dedicated rock-covered dog run along the side of the yard. The oversized double detached garage is heated and insulated, with both 40-amp and 50-amp electrical service for EV charging, and convenient access from the paved alley. Acadia is a well-established community offering excellent access to schools, recreation, shopping, and outdoor amenities. Located steps from the FFCA Middle School campus and minutes from its elementary and high school campuses, as well as Acadia School, David Thompson School, and Lord Beaverbrook High School. The Acadia Recreation Complex, Maple Ridge Golf Course, Sue Higgins Off-Leash Dog Park, and the walking and biking pathways along the Bow River are all nearby. Enjoy convenient shopping and dining at Deerfoot Meadows, including Costco, Walmart, and Superstore, along with the many amenities along Macleod Trail. Take advantage of your opportunity to see this incredible property in person, book your showing today! Be sure to check out the floor plans and 3D tour for a closer look before your visit.
Key Features
- Built in 1969
- Basement: Finished, Full
- Detached Garage Parking
- 1 Fireplace
- Forced air, Natural gas Heat
Property Details
Bedrooms & Bathrooms
Size
Interior
Building
Parking
Land
Financial
Rooms
Main Level
Basement
Room measurements are supplied by the listing brokerage and are approximate.
What’s nearby
- Foundations for the Future Charter Academy - South Middle School 200 m3 min walk
- David Thomson SchoolPublic (CBE) 600 m8 min walk
- St. Matthew School 700 m9 min walk
- Acadia SchoolPublic (CBE) 800 m10 min walk
Distances are straight-line. Catchment areas change, so confirm the designated school with the Calgary Board of Education or Calgary Catholic School District.
- Multicook 1.1 km13 min walk
- Walmart Supercentre 1.1 km14 min walk
- 大統華 T&T Supermarket 1.2 km16 min walk
Tap a place for directions. Places from OpenStreetMap contributors.
Estimated Monthly Payment
Based on 20% down, a 4.09% rate and 25-year amortization. Your actual payment will depend on your rate, down payment, and lender.
- Mortgage$2,884
- Property tax$424
- Estimated total$3,308/mo
View on REALTOR.ca
Get alerts for homes like this
Be first to know. I’ll email you when new listings match: Houses in Acadia, Calgary, $570k-$790k, 3+ beds.
Price History
| Date | Event | Price | Change |
|---|---|---|---|
| Oct 29, 2026 | Price decreased | $679,000 | −2.9% |
| Oct 16, 2026 | Listed | $699,000 | – |
Price changes this website has recorded from the MLS® System since Oct 14, 2026. Earlier changes may not be shown.
Similar Houses in Acadia
Recently Listed in Acadia

The trademarks MLS®, Multiple Listing Service® and the associated logos are owned by The Canadian Real Estate Association (CREA) and identify the quality of services provided by real estate professionals who are members of CREA. The trademarks REALTOR®, REALTORS®, and the REALTOR® logo are controlled by CREA and identify real estate professionals who are members of CREA.
The information contained on this site is based in whole or in part on information that is provided by members of The Canadian Real Estate Association (CREA), who are responsible for its accuracy. CREA reproduces and distributes this information as a service for its members and assumes no responsibility for its accuracy.
The listing content on this page is protected by copyright and other laws, and is intended solely for the private, non-commercial use by individuals. Any other reproduction, distribution or use of the content, in whole or in part, is specifically forbidden. The prohibited uses include commercial use, "screen scraping", "database scraping", and any other activity intended to collect, store, reorganize or manipulate data on the pages produced by or displayed on this website.