





About This Property
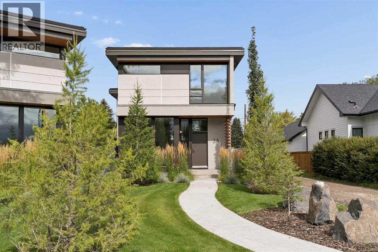
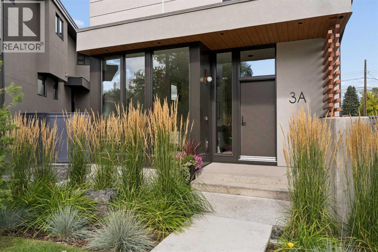
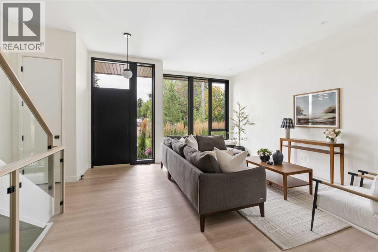
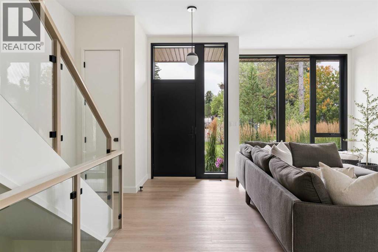
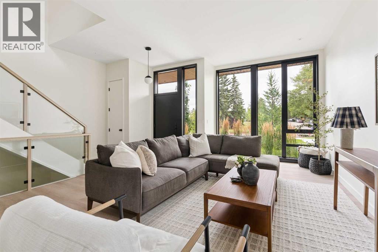
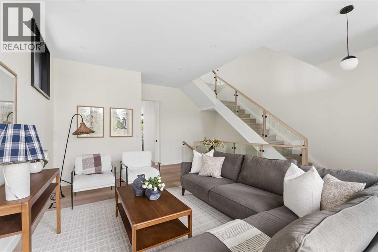
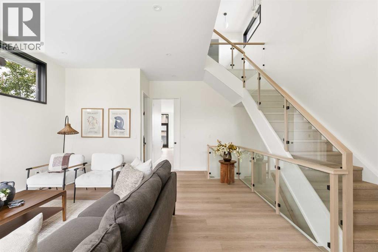
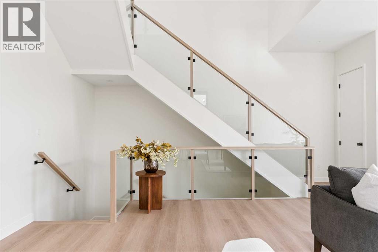
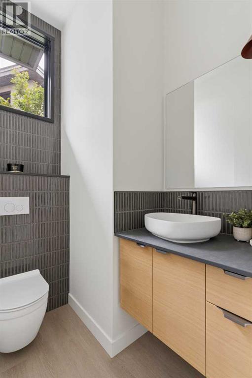
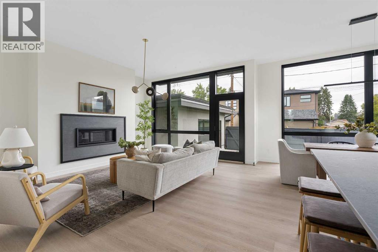
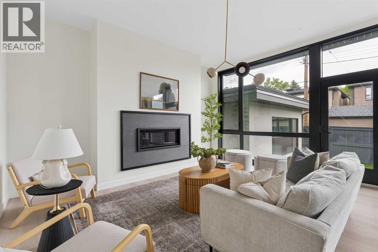
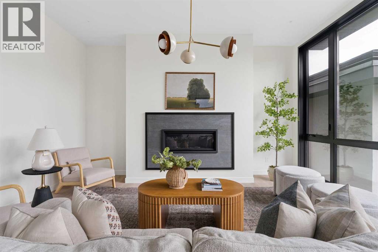
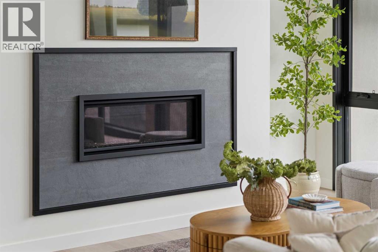
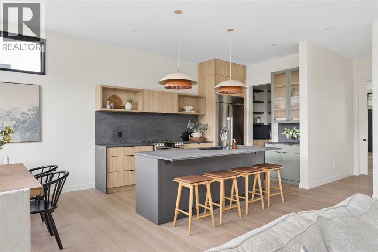
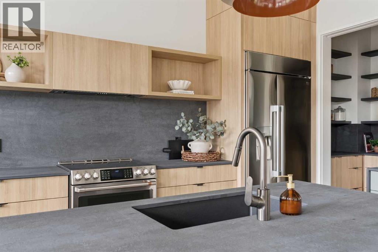
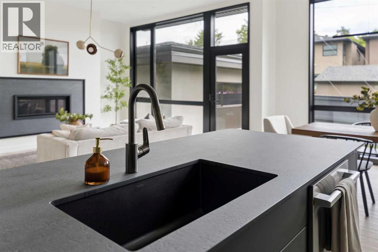
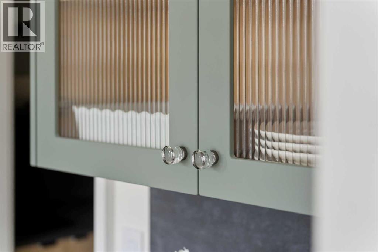
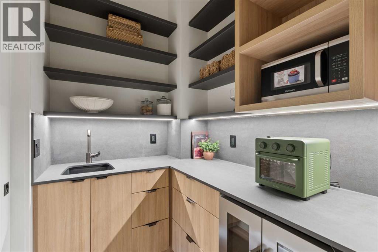
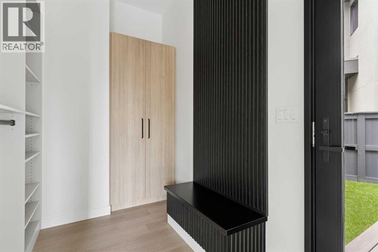
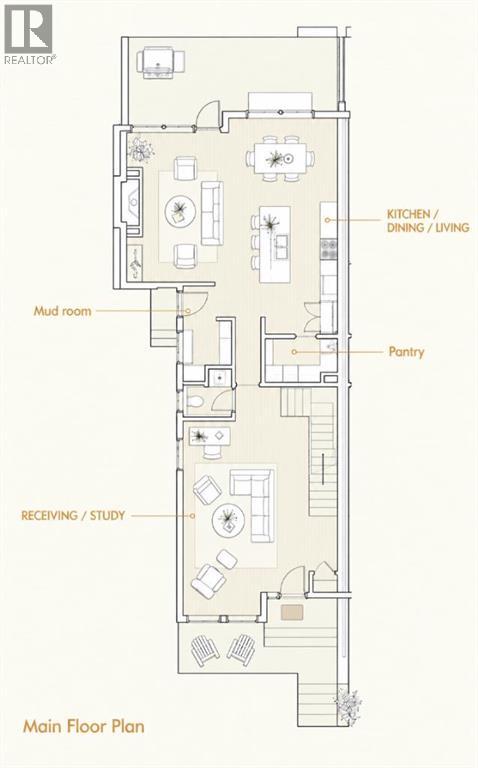
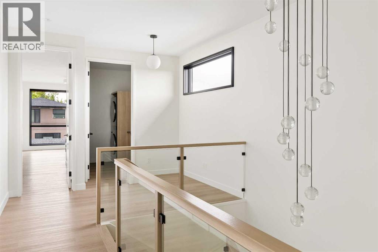
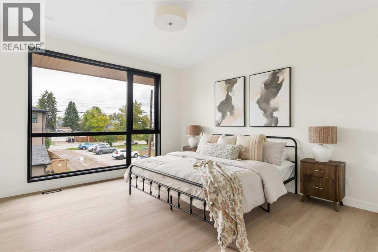
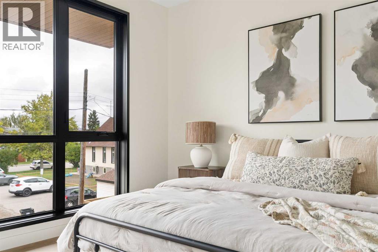
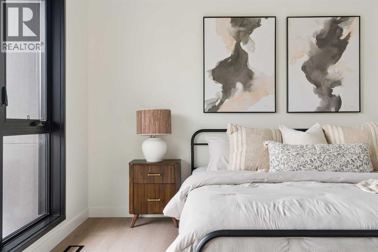
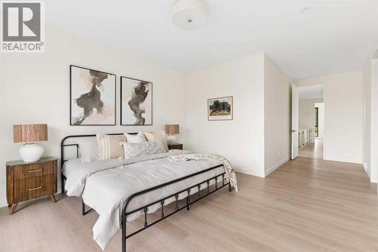
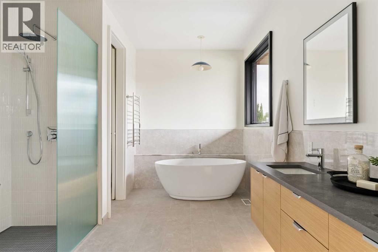
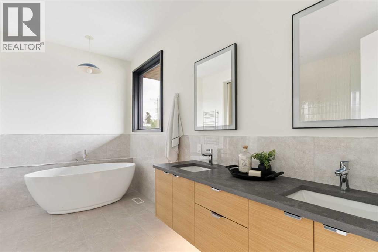
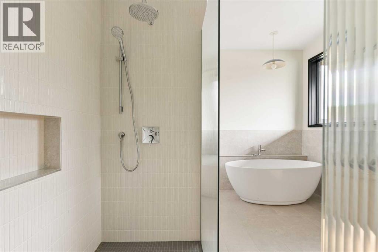
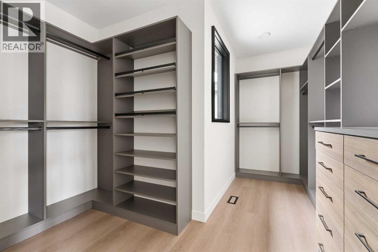
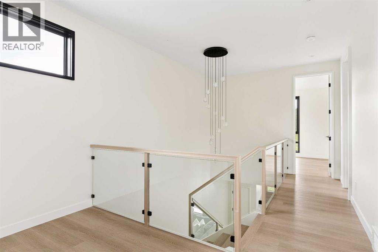
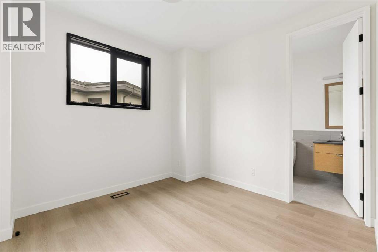
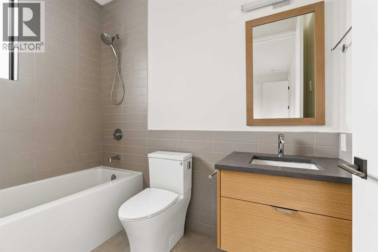
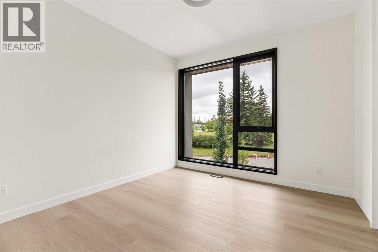
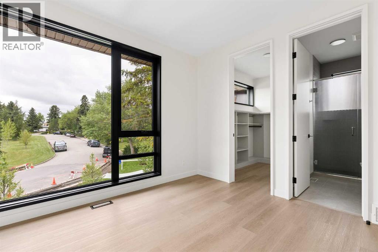
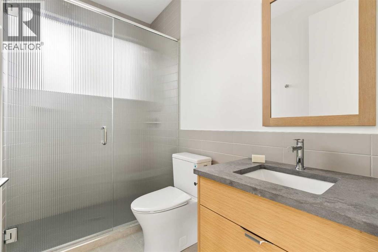
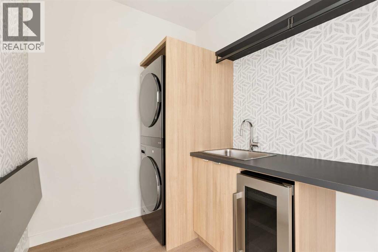
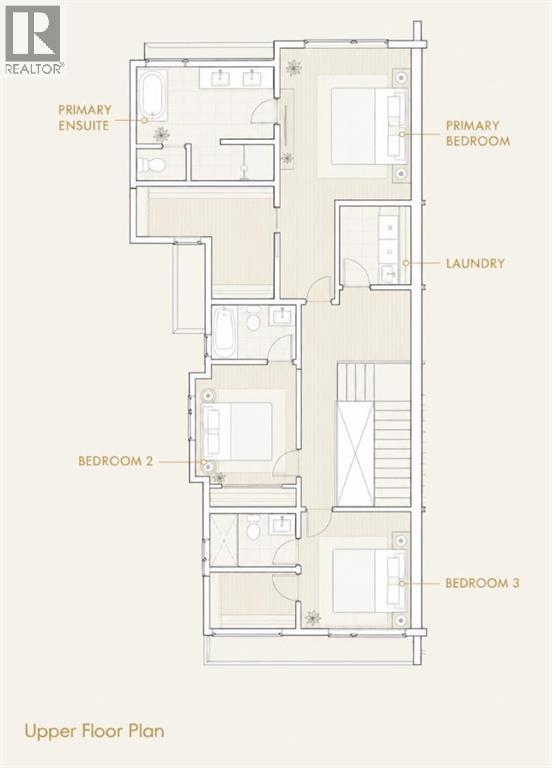
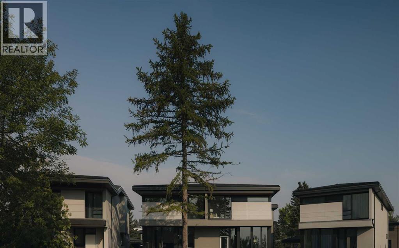
Davignon Martin designed this home around a single view. A 70-year-old larch anchors the front lawn, and past it the green opens across Poplar Park to a quiet school field. That outlook set the terms for everything that followed, from where the windows sit to the way the main floor turns toward the light.Built in 2023 on one of Spruce Cliff's mature lots, 3A is on the eastern side of the development, which puts morning sun through the main living space. Across 2,544 square feet the plan is open and bright, with a custom kitchen at the centre of it and large windows framing the park. Handmade oak railings and almond-toned floors carry the warmth through. All three bedrooms have a private ensuite, four bathrooms in total, and the primary reads as a retreat in itself, with a soaker tub, a double shower, and an expansive walk-in closet. Built-in storage does quiet work throughout, including a central pantry and a true mudroom, which is what keeps the home feeling as open as it looks.The backyard is fully private and deep enough for bocce or a barbecue with a crowd, rare in a home of this design, with a double detached garage beyond it.A new build on an old street, finished by an award-winning architect down to the railings. Photographs flatten a home like this one. Book a private showing and see the detailing up close.
Key Features
- Built in 2023
- House
- Freehold
- Basement: Partially finished, Full
- Detached Garage Parking
- 1 Fireplace
Property Details
Size & Land
Building Features
Parking
Financial & Other
Estimated Monthly Payment
Based on 20% down, a 4.09% rate and 25-year amortization. Your actual payment will depend on your rate, down payment, and lender.
Customize This Estimate →View on REALTOR.ca
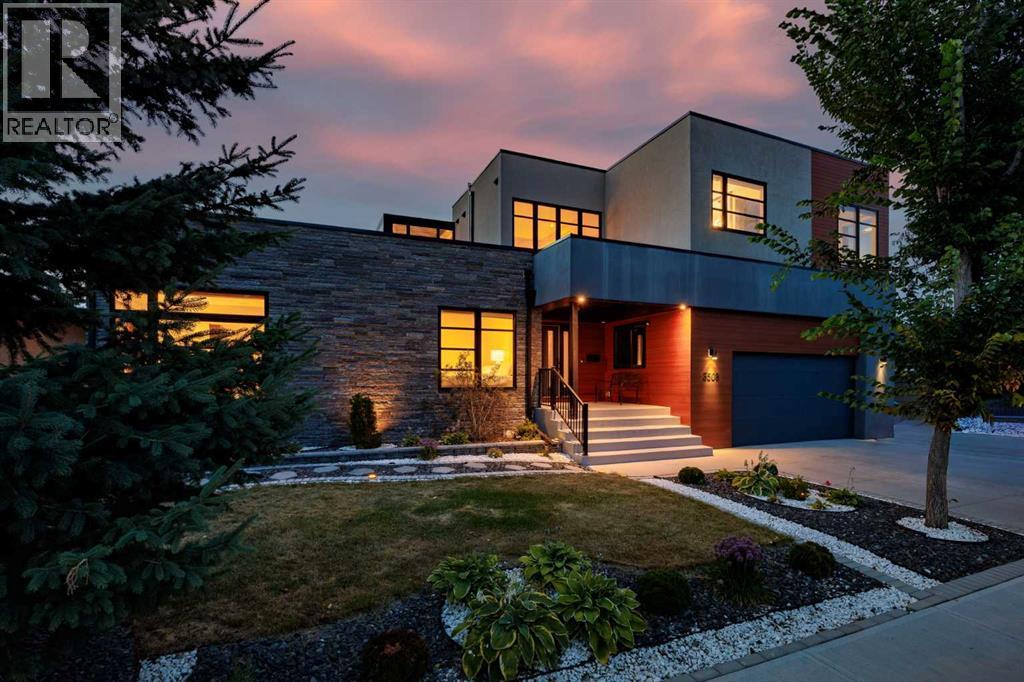
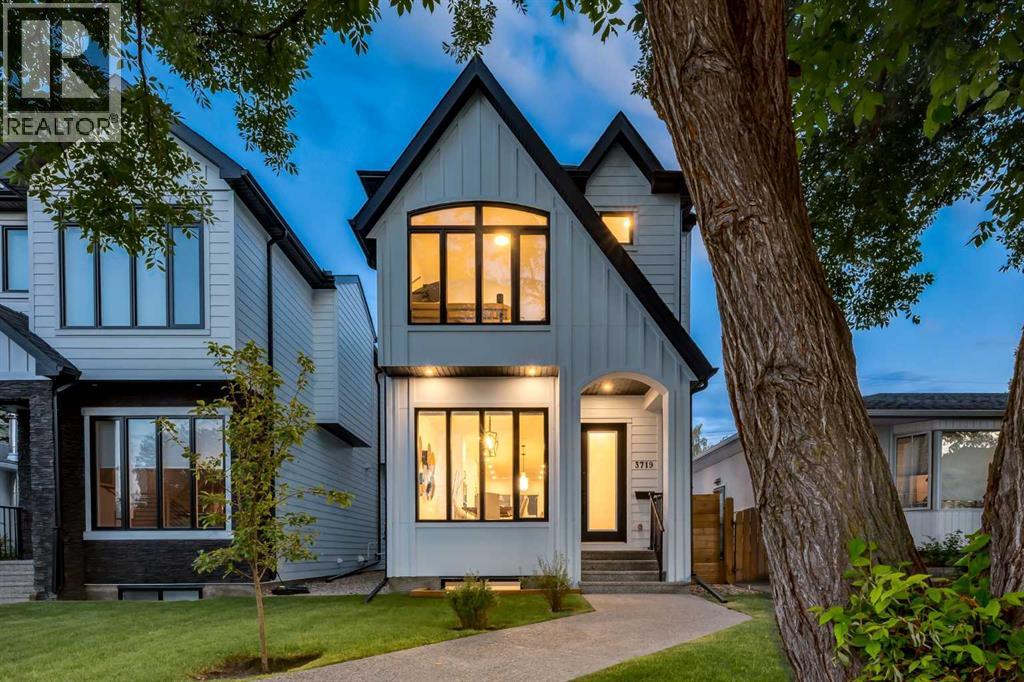
Single Family Listings in Spruce Cliff
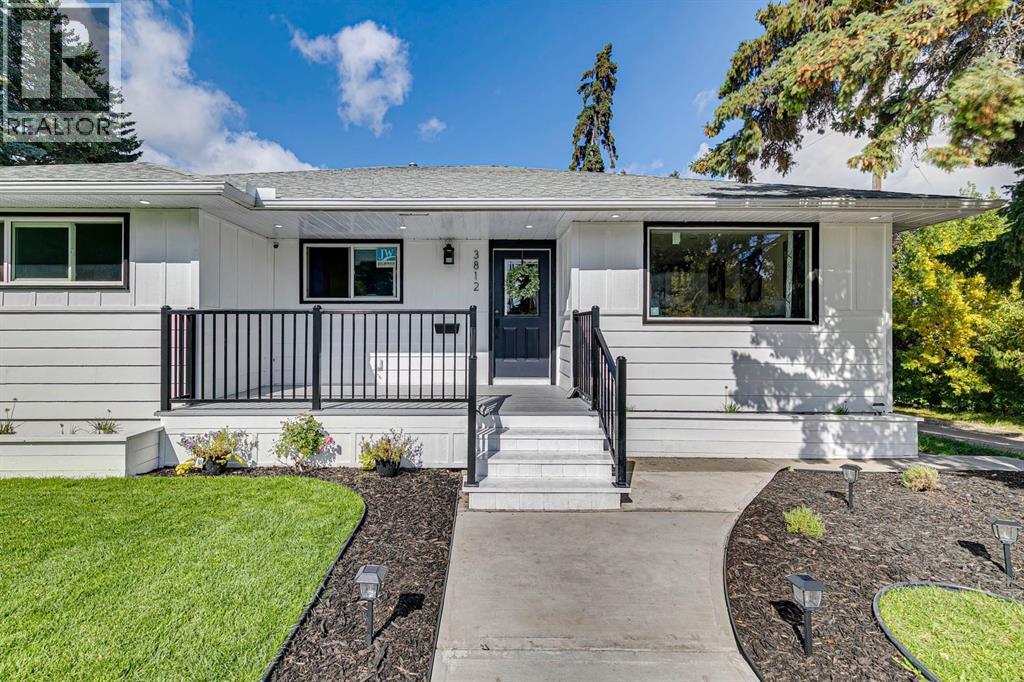
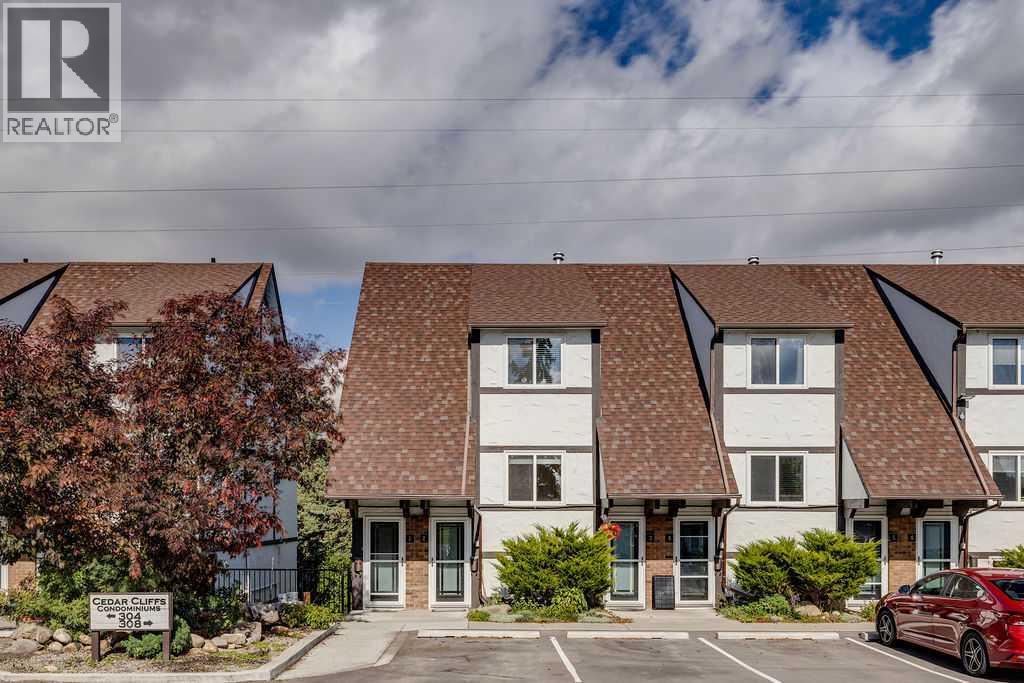
Recently Listed in Spruce Cliff



The trademarks MLS®, Multiple Listing Service® and the associated logos are owned by The Canadian Real Estate Association (CREA) and identify the quality of services provided by real estate professionals who are members of CREA. The trademarks REALTOR®, REALTORS®, and the REALTOR® logo are controlled by CREA and identify real estate professionals who are members of CREA.
The information contained on this site is based in whole or in part on information that is provided by members of The Canadian Real Estate Association (CREA), who are responsible for its accuracy. CREA reproduces and distributes this information as a service for its members and assumes no responsibility for its accuracy.
The listing content on this page is protected by copyright and other laws, and is intended solely for the private, non-commercial use by individuals. Any other reproduction, distribution or use of the content, in whole or in part, is specifically forbidden. The prohibited uses include commercial use, "screen scraping", "database scraping", and any other activity intended to collect, store, reorganize or manipulate data on the pages produced by or displayed on this website.